
This 3-bedroom loft-style floor plan features an open-concept living room and kitchen with all appliances, ceramic tile backsplash, and a kitchen island. The first floor features your master bedroom including a garden-style tub, and framed glass shower, an additional bedroom is complete with its own full bathroom. The second floor features a spacious bedroom and study and a complete guest bathroom with a walk-in glass-framed shower and garden-style tub. You will enjoy walk-in closets in all your bedrooms with ample storage. Your home is complete with vaulted ceilings, a full-size washer/dryer, door-to-door valet trash service for your convenience, and a private Juliette balcony.
Apartment for rent
Apartment
Available now
Cats, dogs OK
In unit laundry
Garage parking
Electric, wood
What's special
Private juliette balconyAll appliancesGarden-style tubVaulted ceilingsKitchen islandAmple storageFramed glass shower
- 104 days |
- -- |
- -- |
Zillow last checked:
Listing updated:
Travel times

Let’s turn your rent into credit progress
Build credit history with every on-time payment and get credit for the payment you’re already making.
Facts & features
Interior
Bedrooms & bathrooms
- Bedrooms: 3
- Bathrooms: 3
- Full bathrooms: 3
Heating
- Electric, Wood
Appliances
- Included: Dryer, Washer
- Laundry: In Unit
Features
- Elevator, Storage
Interior area
- Total interior livable area: 1,687 sqft
Property
Parking
- Parking features: Garage
- Has garage: Yes
- Details: Contact manager
Features
- Stories: 4
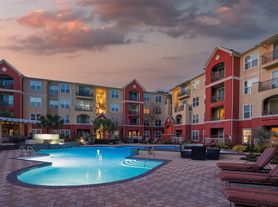
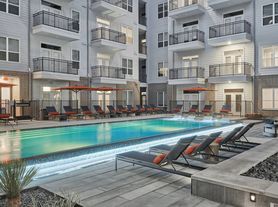
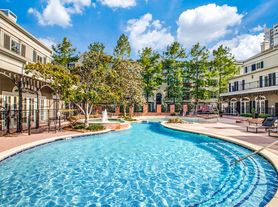
- Exterior features: 24-Hour Package Lockers, 6 Inch Baseboards, Barbecue, Black Appliances, Carpet In Bedrooms, Courtyard, Dog Grooming Station, Door to Door Valet Trash, Herringbone Flooring, Large Walk In Closets, Lighting, On Call Emergency Maintenance, Outdoor TV Wall, Oversized Tubs, Quartz Countertops, Spruce Lifestyle Services, Stainless Steel Appliances, Stone Backsplash, Two-Toned Cabinets, White Cabinets
- Pool features: Pool
- Has view: Yes
- View description: Scenic View
Lot
- Features: Landscaped
Details
- Additional structures: Cabana, Garage(s)
Construction
Type & style
- Home type: Apartment
- Property subtype: Apartment
Condition
- Year built: 2006
- Major remodel year: 2021
Building
Details
- Building name: San Simeon
Management
- Pets allowed: Yes
Community & HOA
Community
- Features: Clubhouse, Fitness Center, Pool
HOA
- Amenities included: Clubhouse, Dog Park, Fitness Center
Location
- Region: Houston
Financial & listing details
- Lease term: 12 Months
Price history
| Date | Event | Price |
|---|---|---|
| 10/12/2026 | Price change | $2,700-2.5%$2/sqft |
Source: Zillow Rentals Report a problem | ||
| 9/29/2026 | Price change | $2,770-1.8%$2/sqft |
Source: Zillow Rentals Report a problem | ||
| 7/7/2026 | Listed for rent | $2,820+6.4%$2/sqft |
Source: Zillow Rentals Report a problem | ||
| 4/2/2025 | Listing removed | $2,650$2/sqft |
Source: Zillow Rentals Report a problem | ||
| 1/29/2025 | Listed for rent | $2,650$2/sqft |
Source: Zillow Rentals Report a problem | ||