
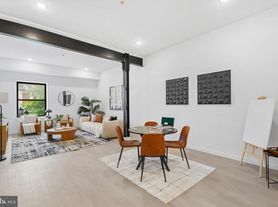
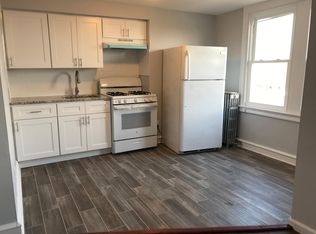
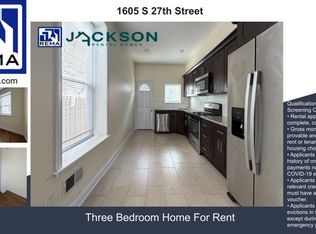
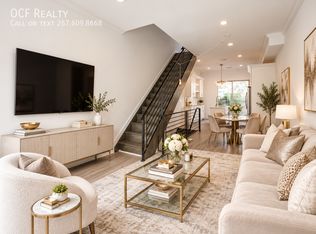
WELCOME HOME to this brand new construction 4 bed, 3 bath, with over 2,100 square feet of living space! This thoughtfully designed new construction townhome features modern finishes with an open floor plan, 9 foot ceilings, wide plank engineered flooring, recessed lighting and central air and heat and since it's an end unit is bathed in natural light. The modern kitchen is complete with quartz countertops, pendant lighting, island with space for breakfast bar seating, soft-close shaker cabinets and stainless steel appliances. Off the kitchen enter into your private outdoor oasis perfect for taking in the outdoors. The lower level is fully finished with a full bath, washer & dryer and is slated at the 4th bedroom. The second level has two bedrooms with generous closet space, large windows and designer bathroom. Continue upstairs to the 3rd floor which makes up the entire primary suite complete with a modern on suite bathroom boasting a large soaker tub and full stall shower. There is a wet bar as well as you head up the stairs to the roof deck which has unobstructed views of the Philadelphia skyline. Your new home is located in the perfect area for shopping and dining at some incredible Philly staples, including Tacconelli's Pizza and Hinge Cafe. Very close proximity to Fishtown and accessible to I95, and multiple public transportation options. Home is fully electric so tenants only pays a flat $90 water fee and electric. NO GAS BILL! Home will be available for 8.15.26
Rental Requirements:
1) first and double security to move in.
2) $45 non refundable application fee per applicant for credit and background check.
3) must be able to provide proof of net income of at least three times the monthly rent.
4) 600 credit score; however if slightly below we can still accept with either a co signor or additional deposit.
Unit is fully electric so NO gas bill. $90 flat water fee per month.
Townhouse for rent
Townhouse
Available now
Cats, small dogs OK
Air conditioner, central air
In unit laundry
What's special
Quartz countertopsPrivate outdoor oasisModern finishesOpen floor planWide plank engineered flooringRecessed lightingPendant lighting
- 72 days |
- -- |
- -- |
Zillow last checked:
Listing updated:
Travel times

Let’s turn your rent into credit progress
Build credit history with every on-time payment and get credit for the payment you’re already making.
Facts & features
Interior
Bedrooms & bathrooms
- Bedrooms: 4
- Bathrooms: 3
- Full bathrooms: 3
Cooling
- Air Conditioner, Central Air
Appliances
- Included: Dishwasher, Dryer, Washer
- Laundry: In Unit
Features
- Flooring: Hardwood
Interior area
- Total interior livable area: 2,100 sqft
Property
Parking
- Details: Contact manager
Features
- Patio & porch: Patio
Details
- Parcel number: 252186000
Construction
Type & style
- Home type: Townhouse
- Property subtype: Townhouse
Utilities & green energy
- Utilities for property: Gas
Building
Management
- Pets allowed: Yes
Community & HOA
Location
- Region: Philadelphia
Financial & listing details
- Lease term: 1 Year
Price history
| Date | Event | Price |
|---|---|---|
| 10/7/2026 | Price change | $2,220-0.2%$1/sqft |
Source: Zillow Rentals Report a problem | ||
| 7/27/2026 | Listed for rent | $2,225+6.2%$1/sqft |
Source: Zillow Rentals Report a problem | ||
| 5/9/2024 | Listing removed | -- |
Source: Zillow Rentals Report a problem | ||
| 4/1/2024 | Listed for rent | $2,095+6.1%$1/sqft |
Source: Zillow Rentals Report a problem | ||
| 1/13/2023 | Listing removed | -- |
Source: Zillow Rentals Report a problem | ||
| 1/4/2023 | Price change | $1,975-7.1%$1/sqft |
Source: Zillow Rentals Report a problem | ||
| 12/15/2022 | Listed for rent | $2,125$1/sqft |
Source: Zillow Rentals Report a problem | ||
| 3/6/2019 | Sold | $20,500$10/sqft |
Source: Public Record Report a problem | ||