Skip main navigation
Off market
Street View
  • $413,000

    2121 Cheltingham Blvd, Lansing, MI 48917

    3beds
    2,488sqft
    SingleFamily
    Built in 1990
    0.47 Acres Lot
    $413,000 Zestimate®
    $166/sqft
    $3,112 Estimated rent

    Home value

    $413,000

    $392,000 - $434,000

    $3,112/mo

    Zestimate® history
    Loading
    Loading...

    Owner options

    List your home for rent

    $3,112/mo

    Rent Zestimate®

    Find your next renter with Zillow Rental Manager. Plus, with online applications, you can quickly screen prospective tenants – for free.

    Learn more

    $3,112/mo

    Rent Zestimate®

    Refinance and save

    $2,693/mo

    Est. payment

    Refinancing to a lower rate could help reduce your monthly payments and save thousands over the life of the loan.

    See today's rates

    $2,693/mo

    Est. payment

    Explore your selling options

    Work with a Zillow partner agent

    Leverage their expertise and Zillow's premium Showcase listings to get your home seen by more buyers.

    Get started

    List with your own agent

    Get your home in front of millions of buyers by listing it on Zillow.

    Learn how to do it

    Sell it yourself

    Take full control of how buyers see your home on Zillow by listing For Sale by Owner (FSBO).

    List your home

    What's special

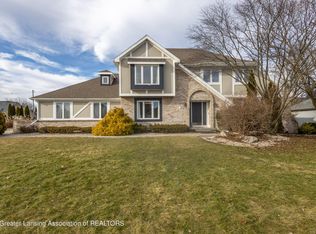
    Located in Cambridge Manor subdivision. Our home offers 3 bedrooms and a den/office/TV room. The vaulted ceilings with skylight and marble flooring offer a grand entrance into our home. The living room offers a gas fireplace- mirror on mantle is included . Our furnace/AC is new (2019) includes whole house humidifier, the water heater is newer (2017), deck freshly stained and house painted inside and out. Keyless entry for front door and garage which is also able to open for Amazon through key delivery service. Thermostat is ecobee, smart Wi-Fi connected. Smart Wifi connected lighting in kitchen. The kitchen has more than enough cabinet space including around the large cooking/workspace island as well as a pantry. Notice the space for a TV in the cabinets to keep an eye on your cooking shows while cooking or doing dishes. The side of the island offers space for a lower microwave. The coffee bar is an included cabinet. Laundry room with newer washer and dryer has a laundry shoot from upstairs master bedroom. Two car garage. New window shades throughout, some open from the top to allow for privacy but also enjoy the beautiful surroundings. The master suite is extra large and offers two walk-in closets as well as a linen closet and plenty of space for each in the his and her vanities. White tile walk in shower plus a double jet tub to soak in. Ceilings in basement are tall a treadmill on an incline works no problem. Basement is sealed with white paint and although unfinished it is a useful space with even more storage space or ready for you to finish with your personal touches.

    This property is off market, which means it's not currently listed for sale or rent on Zillow. This may be different from what's available on other websites or public sources.

    Facts & features

    Interior

    Bedrooms & bathrooms
    • Bedrooms: 3
    • Bathrooms: 3
    • Full bathrooms: 2
    • 1/2 bathrooms: 1
    Heating
    • Forced air, Gas
    Cooling
    • Central
    Appliances
    • Included: Dishwasher, Dryer, Garbage disposal, Microwave, Range / Oven, Refrigerator, Washer
    Features
    • Flooring: Concrete
    • Basement: Basement (not specified)
    • Has fireplace: Yes
    Interior area
    • Total interior livable area: 2,488 sqft

    Property

    Parking
    • Parking features: Garage - Attached
    Features
    • Exterior features: Stucco, Wood, Brick
    Lot
    • Size: 0.47 Acres
    Details
    • Parcel number: 04004300019000
    • Zoning: Residential

    Construction

    Type & style
    • Home type: SingleFamily
    Materials
    • Roof: Asphalt
    Condition
    • Year built: 1990

    Utilities & green energy

    • Sewer: Public Sewer

    Community & HOA

    HOA
    • Has HOA: Yes
    • HOA fee: $8 monthly
    Location
    • Region: Lansing

    Financial & listing details

    • Price per square foot: $166/sqft
    • Tax assessed value: $341,600
    • Annual tax amount: $6,870

    Price history

    DateEventPrice
    11/21/2022Sold$353,500+1%$142/sqft
    Source: Greater Lansing AOR #269233 Report a problem
    11/3/2022Pending sale$349,900$141/sqft
    Source: Greater Lansing AOR #269233 Report a problem
    10/18/2022Contingent$349,900$141/sqft
    Source: Greater Lansing AOR #269233 Report a problem
    10/12/2022Listed for sale$349,900+0.3%$141/sqft
    Source: Greater Lansing AOR #269233 Report a problem
    10/11/2022Listing removed--
    Source: Owner Report a problem
    9/22/2022Listed for sale$349,000+55.1%$140/sqft
    Source: Owner Report a problem
    3/17/2017Sold$225,000-2.1%$90/sqft
    Source: Greater Lansing AOR #86145 Report a problem
    2/13/2017Pending sale$229,900$92/sqft
    Source: C B Hubbell BriarWood-Okemos #86145 Report a problem
    1/19/2017Price change$229,900-6.1%$92/sqft
    Source: C B Hubbell BriarWood-Okemos #86145 Report a problem
    12/27/2016Price change$244,900-2%$98/sqft
    Source: C B Hubbell BriarWood-Okemos #86145 Report a problem
    9/21/2016Listed for sale$249,900$100/sqft
    Source: C B Hubbell BriarWood-Okemos #86145 Report a problem

    Public tax history

    YearProperty taxesTax assessment
    2025$6,870 $170,800 +8%
    2024-- $158,100 +27.7%
    2021$5,336 -0.3%$123,800 +2.8%
    2020$5,354 $120,400 +3.1%
    2019$5,354 +2.8%$116,760 +3.6%
    2018$5,207 +9%$112,700 +0.4%
    2017$4,779 $112,200 +3.3%
    2016-- $108,600 +3.5%
    2015-- $104,900 +2.8%
    2014-- $102,000 -0.7%
    2013-- $102,700 -0.8%
    2011-- $103,500 -3.1%
    2010-- $106,800 -9.9%
    2009-- $118,500 -9.1%
    2008-- $130,300 -1.6%
    2007-- $132,400 +1.5%
    2006-- $130,500 +1.2%
    2005-- $129,000 +2.1%
    2004-- $126,400 +6.4%
    2002-- $118,800 +5.7%
    2001-- $112,400
    Find assessor info on the county website

    Neighborhood: Waverly

    Nearby schools

    GreatSchools rating
    Schools provided by the listing agent
    • District: Waverly

    Source: The MLS. This data may not be complete. We recommend contacting the local school district to confirm school assignments for this home.

    Get a cash offer in 3 minutes
    Find out how much your home could sell for in as little as 3 minutes with a no-obligation cash offer.
    Estimated market value
    $413,000
    Get a cash offer in 3 minutes
    Find out how much your home could sell for in as little as 3 minutes with a no-obligation cash offer.
    Estimated market value
    $413,000