Skip main navigation
Sold for $425,000
  • $425,000

    2131 Cheltingham Blvd, Lansing, MI 48917

    4beds
    3,003sqft
    Single Family Residence
    Built in 1989
    0.32 Acres Lot
    $464,700 Zestimate®
    $142/sqft
    $3,121 Estimated rent

    Home value

    $464,700

    $441,000 - $488,000

    $3,121/mo

    Zestimate® history
    Loading
    Loading...

    Owner options

    List your home for rent

    $3,121/mo

    Rent Zestimate®

    Find your next renter with Zillow Rental Manager. Plus, with online applications, you can quickly screen prospective tenants – for free.

    Learn more

    $3,121/mo

    Rent Zestimate®

    Refinance and save

    $2,863/mo

    Est. payment

    Refinancing to a lower rate could help reduce your monthly payments and save thousands over the life of the loan.

    See today's rates

    $2,863/mo

    Est. payment

    Explore your selling options

    Work with a Zillow partner agent

    Leverage their expertise and Zillow's premium Showcase listings to get your home seen by more buyers.

    Get started

    List with your own agent

    Get your home in front of millions of buyers by listing it on Zillow.

    Learn how to do it

    Sell it yourself

    Take full control of how buyers see your home on Zillow by listing For Sale by Owner (FSBO).

    List your home

    What's special

    Cozy fireplaceSecond fireplaceHome officeRemote workContemporary amenitiesOffice areaLarge recreational room
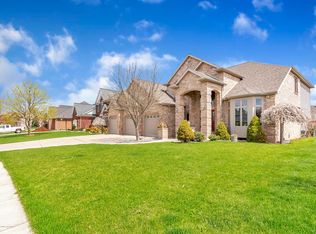
    This distinguished four-bedroom, three-bathroom residence represents a unique blend of classic charm and contemporary amenities. The home welcomes you with a classic entryway with tile floor overlooking the formal dining room and a den with French doors and built-in bookcases. The updated kitchen, featuring modern white cabinetry and granite countertops, serves as the heart of the home, offering both beauty and functionality for those who enjoy culinary exploration. The family room features a cozy fireplace, creating a warm atmosphere for evenings spent at home. There is also a full bath, laundry area, and sun room on the main level. The fully finished basement extends the living space, featuring a large recreational room with a second fireplace, an office area for remote work or study, and ample storage. Upstairs, you will find four bedrooms, including a luxurious owners suite. The owners bathroom is a highlight, completely updated with a tiled shower, whirlpool tub, and walk-in closet. The fourth bedroom, connected to the primary suite, is ideally suited for a home office, nursery, or additional private space. Other features including a wrought-iron fenced yard, newer roof, AC and furnace, three car garage.

    Zillow last checked:

    Listing updated:

    Listed by:

    Rooted Real Estate Of Greater Lansing 517-258-1345,

    RE/MAX Real Estate Professionals,

    Adriane Lau 517-881-5182,

    RE/MAX Real Estate Professionals

    Bought with:

    Kari Dickenson, 6506045709

    RE/MAX Real Estate Professionals Dewitt

    Source: Greater Lansing AOR,MLS#: 279824MLS Logo

    Facts & features

    Interior

    Bedrooms & bathrooms
    • Bedrooms: 4
    • Bathrooms: 3
    • Full bathrooms: 3
    Primary bedroom
    • Level: Second
    • Area: 234.9 Square Feet
    • Dimensions: 17.4 x 13.5
    Bedroom 2
    • Level: Second
    • Area: 142.68 Square Feet
    • Dimensions: 11.6 x 12.3
    Bedroom 3
    • Level: Second
    • Area: 187.44 Square Feet
    • Dimensions: 13.2 x 14.2
    Bedroom 4
    • Level: Second
    • Area: 110.39 Square Feet
    • Dimensions: 13.3 x 8.3
    Bonus room
    • Level: Basement
    • Area: 477.36 Square Feet
    • Dimensions: 35.1 x 13.6
    Dining room
    • Level: First
    • Area: 174.66 Square Feet
    • Dimensions: 14.2 x 12.3
    Family room
    • Level: First
    • Area: 284.4 Square Feet
    • Dimensions: 18 x 15.8
    Kitchen
    • Level: First
    • Area: 276.48 Square Feet
    • Dimensions: 19.2 x 14.4
    Living room
    • Level: First
    • Area: 220.82 Square Feet
    • Dimensions: 18.1 x 12.2
    Office
    • Level: Basement
    • Area: 205.87 Square Feet
    • Dimensions: 17.3 x 11.9
    Heating
    • Forced Air, Natural Gas
    Cooling
    • Central Air
    Appliances
    • Included: Disposal, Gas Water Heater, Microwave, Refrigerator, Range, Oven, Humidifier, Dishwasher
    • Laundry: Main Level, Sink
    Features
    • Built-in Features, Cathedral Ceiling(s), Ceiling Fan(s), Entrance Foyer, Granite Counters, Kitchen Island, Pantry, Primary Downstairs, Recessed Lighting, Soaking Tub, Walk-In Closet(s)
    • Basement: Finished,Full
    • Number of fireplaces: 2
    Interior area
    • Total structure area: 3,563
    • Total interior livable area: 3,003 sqft
    • Finished area above ground: 2,318
    • Finished area below ground: 685

    Property

    Parking
    • Total spaces: 3
    • Parking features: Attached, Driveway, Garage, Garage Door Opener, Garage Faces Side
    • Attached garage spaces: 3
    • Has uncovered spaces: Yes
    Features
    • Levels: Two
    • Stories: 2
    • Patio & porch: Deck, Front Porch, Patio
    • Fencing: Back Yard
    Lot
    • Size: 0.32 Acres
    • Dimensions: 108.02 x 130.77
    • Features: Landscaped
    Details
    • Foundation area: 1245
    • Parcel number: 04004300018000
    • Zoning description: Zoning

    Construction

    Type & style
    • Home type: SingleFamily
    • Architectural style: Traditional
    • Property subtype: Single Family Residence
    Materials
    • Brick, Wood Siding
    Condition
    • Year built: 1989

    Utilities & green energy

    • Sewer: Public Sewer
    • Water: Public

    Community & HOA

    Community
    • Security: Smoke Detector(s)
    • Subdivision: Cambridge
    HOA
    • Has HOA: Yes
    • HOA fee: $100 annually
    • HOA name: Cambridge Manor
    Location
    • Region: Lansing

    Financial & listing details

    • Price per square foot: $142/sqft
    • Tax assessed value: $375,400
    • Annual tax amount: $6,066
    • Date on market: 4/11/2024
    • Listing terms: VA Loan,Cash,Conventional,FHA,MSHDA

    Price history

    DateEventPrice
    5/24/2024Sold$425,000+6.3%$142/sqft
    Source: Greater Lansing AOR #279824 Report a problem
    4/15/2024Pending sale$399,900$133/sqft
    Source: Greater Lansing AOR #279824 Report a problem
    4/15/2024Contingent$399,900$133/sqft
    Source: Greater Lansing AOR #279824 Report a problem
    4/11/2024Listed for sale$399,900$133/sqft
    Source: Greater Lansing AOR #279824 Report a problem
    3/5/2024Listing removed--
    Source: Greater Lansing AOR #278499 Report a problem
    2/22/2024Pending sale$399,900$133/sqft
    Source: Greater Lansing AOR #278499 Report a problem
    2/16/2024Listed for sale$399,900$133/sqft
    Source: Greater Lansing AOR #278499 Report a problem
    2/14/2024Contingent$399,900$133/sqft
    Source: Greater Lansing AOR #278499 Report a problem
    2/10/2024Listed for sale$399,900+110.5%$133/sqft
    Source: Greater Lansing AOR #278499 Report a problem
    1/29/2018Sold$190,000+2.7%$63/sqft
    Source: Public Record Report a problem
    6/6/2013Sold$185,000-7.5%$62/sqft
    Source: Agent Provided Report a problem
    12/9/2012Listed for sale$199,900-20%$67/sqft
    Source: C B Hubbell BriarWood-Delta #43166 Report a problem
    8/26/2008Listing removed$249,900$83/sqft
    Source: Coldwell Banker** #170716 Report a problem
    6/28/2008Listed for sale$249,900$83/sqft
    Source: Coldwell Banker** #170716 Report a problem

    Public tax history

    YearProperty taxesTax assessment
    2025$3,372 $187,700 +19.9%
    2024-- $156,600 +25.4%
    2021$5,448 0%$124,900 +2.7%
    2020$5,449 $121,600 +3.2%
    2019$5,449 +6.2%$117,870 +1.9%
    2018$5,129 +3.7%$115,700 +0.4%
    2017$4,947 $115,200 +3.4%
    2016-- $111,400 +3.6%
    2015-- $107,500 +1.7%
    2014-- $105,700 -0.7%
    2013-- $106,400 -0.8%
    2011-- $107,300 -3%
    2010-- $110,600 -7.4%
    2009-- $119,500 -9.5%
    2008-- $132,000 -4.4%
    2007-- $138,100 +1.8%
    2006-- $135,600 +1.3%
    2005-- $133,900 +2.1%
    2004-- $131,100 +6.8%
    2002-- $122,700 +5.8%
    2001-- $116,000
    Find assessor info on the county website

    Neighborhood: Waverly

    Nearby schools

    GreatSchools rating
    Schools provided by the listing agent
    • High: Waverly

    Source: Greater Lansing AOR. This data may not be complete. We recommend contacting the local school district to confirm school assignments for this home.

    Get a cash offer in 3 minutes
    Find out how much your home could sell for in as little as 3 minutes with a no-obligation cash offer.
    Estimated market value
    $464,700
    Get a cash offer in 3 minutes
    Find out how much your home could sell for in as little as 3 minutes with a no-obligation cash offer.
    Estimated market value
    $464,700