Skip main navigation
Sold for $608,000
  • $608,000

    2121 E 13th Avenue, Denver, CO 80206

    2beds
    981sqft
    Single Family Residence
    Built in 1985
    2,363 Square Feet Lot
    $595,600 Zestimate®
    $620/sqft
    $2,468 Estimated rent

    Home value

    $595,600

    $566,000 - $625,000

    $2,468/mo

    Zestimate® history
    Loading
    Loading...

    Owner options

    List your home for rent

    $2,468/mo

    Rent Zestimate®

    Find your next renter with Zillow Rental Manager. Plus, with online applications, you can quickly screen prospective tenants – for free.

    Learn more

    $2,468/mo

    Rent Zestimate®

    Refinance and save

    $3,470/mo

    Est. payment

    Refinancing to a lower rate could help reduce your monthly payments and save thousands over the life of the loan.

    See today's rates

    $3,470/mo

    Est. payment

    Explore your selling options

    Work with a Zillow partner agent

    Leverage their expertise and Zillow's premium Showcase listings to get your home seen by more buyers.

    Get started

    List with your own agent

    Get your home in front of millions of buyers by listing it on Zillow.

    Learn how to do it

    Sell it yourself

    Take full control of how buyers see your home on Zillow by listing For Sale by Owner (FSBO).

    List your home

    What's special

    Fully fenced yardStylish lightingCheeseman parkBotanic gardensTons of natural lightNewly refinished hardwood floorsDesirable cheeseman park neighborhood
    Welcome to this one of a kind Carriage House located in the highly desirable Cheeseman Park neighborhood. Many aspect of this property make it a truly unique....cozy and warm with tons of natural light, newly refinished hardwood floors, vaulted ceilings, stylish lighting, fully fenced yard and plenty of space for cars, toys and storage. Situated on a cozy lot in the middle of the hustle and bustle of the city and Cheeseman Park, Botanic Gardens, shopping and restaurants, coffee shops all within close proximity. Don't miss out on the opportunity to own this gem!

    Zillow last checked:

    Listing updated:

    Listed by:

    Ann Hershfeldt 720-272-0563 ahershfeldt@gmail.com,

    Your Castle Real Estate Inc

    Bought with:

    Lex Campaldini, 100072591

    Redfin Corporation

    Source: REcolorado as distributed by MLS GRID,MLS#: 1621368MLS Logo

    Facts & features

    Interior

    Bedrooms & bathrooms
    • Bedrooms: 2
    • Bathrooms: 1
    • Full bathrooms: 1
    • Main level bathrooms: 1
    • Main level bedrooms: 2
    Primary bedroom
    • Description: Spacious And Open With Large Closet
    • Level: Main
    Bedroom
    • Description: Guest Bedroom Or Home Office With Private Balcony
    • Level: Main
    Bathroom
    • Description: Full Bath With Tons Of Storage
    • Level: Main
    Dining room
    • Description: Bright With Open Concept - Kitchen/Dinning/Living
    • Level: Main
    Kitchen
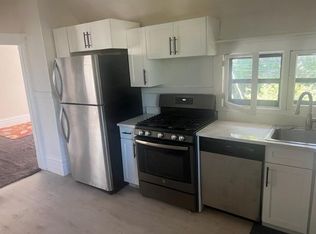
    • Description: Galley Kitchen With All Appliances Included
    • Level: Main
    Living room
    • Description: Open And Bright With Cozy Wood Burning Stove
    • Level: Main
    Heating
    • Forced Air
    Cooling
    • Central Air
    Appliances
    • Included: Dishwasher, Disposal, Gas Water Heater, Range, Refrigerator
    Features
    • Eat-in Kitchen, High Ceilings, Laminate Counters, Open Floorplan, Vaulted Ceiling(s)
    • Flooring: Wood
    • Windows: Window Coverings
    • Has basement: No
    • Number of fireplaces: 1
    • Fireplace features: Living Room, Wood Burning Stove
    • Common walls with other units/homes: No Common Walls
    Interior area
    • Total structure area: 981
    • Total interior livable area: 981 sqft
    • Finished area above ground: 981

    Property

    Parking
    • Total spaces: 3
    • Parking features: Dry Walled, Exterior Access Door, Insulated Garage, Lighted, Oversized
    • Attached garage spaces: 3
    Features
    • Levels: Two
    • Stories: 2
    • Patio & porch: Covered
    • Exterior features: Balcony, Private Yard
    Lot
    • Size: 2,363 sqft
    • Features: Level
    Details
    • Parcel number: 502115035
    • Zoning: G-MU-3
    • Special conditions: Standard

    Construction

    Type & style
    • Home type: SingleFamily
    • Architectural style: Urban Contemporary
    • Property subtype: Single Family Residence
    Materials
    • Brick, Concrete
    • Roof: Composition
    Condition
    • Year built: 1985

    Utilities & green energy

    • Sewer: Public Sewer
    • Water: Public
    • Utilities for property: Cable Available, Electricity Connected, Internet Access (Wired), Natural Gas Connected, Phone Connected

    Community & neighborhood

    Security
    • Security features: Carbon Monoxide Detector(s), Smoke Detector(s)
    Location
    • Region: Denver
    • Subdivision: Cheesman Park

    Other

    Other facts
    • Listing terms: 1031 Exchange,Cash,Conventional
    • Ownership: Corporation/Trust
    • Road surface type: Paved

    Price history

    DateEventPrice
    11/3/2023Sold$608,000+1.3%$620/sqft
    Source: REcolorado as distributed by MLS GRID #1621368 Report a problem
    10/11/2023Pending sale$600,000$612/sqft
    Source: REcolorado as distributed by MLS GRID #1621368 Report a problem
    9/22/2023Price change$600,000-7.7%$612/sqft
    Source: REcolorado as distributed by MLS GRID #1621368 Report a problem
    9/14/2023Listed for sale$650,000+165.3%$663/sqft
    Source: REcolorado as distributed by MLS GRID #1621368 Report a problem
    3/24/2021Listing removed--
    Source: Owner Report a problem
    5/3/2017Listing removed$2,800$3/sqft
    Source: Owner Report a problem
    4/28/2017Listed for rent$2,800$3/sqft
    Source: Owner Report a problem
    1/14/2005Sold$245,000$250/sqft
    Source: Public Record Report a problem
    9/29/2004Sold$245,000$250/sqft
    Source: Public Record Report a problem

    Public tax history

    YearProperty taxesTax assessment
    2024$2,880 +26.4%$37,170 -7.6%
    2023$2,278 +3.6%$40,240 +40.5%
    2022$2,200 -21%$28,650 -2.8%
    2021$2,785 +2.9%$29,480 -21.4%
    2020$2,707 +3.8%$37,530 -0.7%
    2019$2,608 $37,793 +12.1%
    2018$2,608 +0.3%$33,710
    2017$2,600 +39%$33,710 +40.8%
    2016$1,871 +95.7%$23,950
    2015$956 0%$23,950 +108.1%
    2014$956 $11,510

    Find assessor info on the county website

    Neighborhood: Cheesman Park

    Nearby schools

    GreatSchools rating
    Schools provided by the listing agent
    • Elementary: Bromwell
    • Middle: Morey
    • High: East
    • District: Denver 1

    Source: REcolorado as distributed by MLS GRID. This data may not be complete. We recommend contacting the local school district to confirm school assignments for this home.

    Get a cash offer in 3 minutes
    Find out how much your home could sell for in as little as 3 minutes with a no-obligation cash offer.
    Estimated market value
    $595,600
    Get a cash offer in 3 minutes
    Find out how much your home could sell for in as little as 3 minutes with a no-obligation cash offer.
    Estimated market value
    $595,600