Completely Remodeled 2-Bedroom, 2-Bath Home in Hemet! This beautifully updated 1,340 sq. ft. home offers a fresh, modern feel with extensive renovations throughout. Featuring two spacious bedrooms and two remodeled bathrooms, the home has been thoughtfully upgraded from top to bottom. Enjoy a bright, refreshed interior with all-new interior paint, new baseboards, and stylish wood laminate flooring throughout. The kitchen is equipped with all-new appliances, while updated lighting and fixtures add a contemporary touch throughout the home. Both bathrooms have been tastefully remodeled for a clean, modern look. With so many recent upgrades, this home is truly move-in ready and offers the perfect combination of comfort, style, and convenience. Don't miss the opportunity to make this beautifully remodeled Hemet home yours!
Pending
Listed by: First Team Real Estate • Dana Leitner • Contact: 562-787-0702
$339,500
2121 El Rancho Cir, Hemet, CA 92545
2beds
1,340sqft
Single Family Residence
Built in 1980
5,227 Square Feet Lot
$-- Zestimate®
$253/sqft
$50/mo HOA
What's special
- 10 days
- 3
- 0
Zillow last checked:
Listing updated:
Listed by:
Dana Leitner DRE #01333683 562-787-0702,
First Team Real Estate
Source: CRMLS,MLS#: OC26174346 Originating MLS: California Regional MLS
Originating MLS: California Regional MLSFacts & features
Interior
Bedrooms & bathrooms
- Bedrooms: 2
- Bathrooms: 2
- Full bathrooms: 1
- 3/4 bathrooms: 1
- Main level bathrooms: 2
- Main level bedrooms: 2
Rooms
- Room types: Bedroom, Entry/Foyer, Family Room, Kitchen, Living Room, Primary Bedroom, Dining Room
Primary bedroom
- Features: Primary Suite
Bedroom
- Features: All Bedrooms Down
Bathroom
- Features: Quartz Counters, Remodeled, Separate Shower, Tub Shower
Kitchen
- Features: Quartz Counters, Remodeled, Updated Kitchen
Heating
- Central
Cooling
- Central Air
Appliances
- Included: Dishwasher, Gas Range, Microwave, Refrigerator
- Laundry: In Garage
Features
- Ceiling Fan(s), Separate/Formal Dining Room, Quartz Counters, Recessed Lighting, All Bedrooms Down, Primary Suite
- Flooring: Laminate, Tile
- Windows: Double Pane Windows
- Has fireplace: No
- Fireplace features: None
- Common walls with other units/homes: No Common Walls
Interior area
- Total interior livable area: 1,340 sqft
Property
Parking
- Total spaces: 2
- Parking features: Door-Multi, Direct Access, Driveway, Garage Faces Front, Garage, Private
- Attached garage spaces: 2
Accessibility
- Accessibility features: None
Features
- Levels: One
- Stories: 1
- Entry location: 1
- Patio & porch: Patio
- Pool features: Community, Association
- Has spa: Yes
- Spa features: Community
- Fencing: Block
Lot
- Size: 5,227 Square Feet
- Features: 0-1 Unit/Acre, Drip Irrigation/Bubblers
Details
- Parcel number: 444296022
- Special conditions: Standard
Construction
Type & style
- Home type: SingleFamily
- Property subtype: Single Family Residence
Materials
- Stucco
- Foundation: Slab
- Roof: Shingle
Condition
- Updated/Remodeled,Turnkey
- New construction: No
- Year built: 1980
Utilities & green energy
- Sewer: Public Sewer
- Water: Public
- Utilities for property: Cable Available, Electricity Connected, Natural Gas Connected, Phone Available, Sewer Connected, Water Connected
Community & HOA
Community
- Features: Curbs, Park, Storm Drain(s), Street Lights, Suburban, Sidewalks, Pool
- Security: Carbon Monoxide Detector(s), Smoke Detector(s)
- Senior community: Yes
HOA
- Has HOA: Yes
- Amenities included: Billiard Room, Clubhouse, Game Room, Outdoor Cooking Area, Other Courts, Barbecue, Picnic Area, Pool, Pets Allowed, Recreation Room, Spa/Hot Tub
- HOA fee: $50 monthly
- HOA name: El Grande Estates
- HOA phone: 951-652-0781
Location
- Region: Hemet
Financial & listing details
- Price per square foot: $253/sqft
- Tax assessed value: $352,920
- Date on market: 8/13/2026
- Cumulative days on market: 10 days
- Listing terms: Cash,Cash to New Loan,Conventional,Submit
- Road surface type: Paved
Estimated market value
Not available
Estimated sales range
Not available
$1,968/mo
Price history
| Date | Event | Price |
|---|---|---|
| 10/1/2026 | Pending sale | $339,500$253/sqft |
Source:  CRMLS #OC26174346 Report a problem CRMLS #OC26174346 Report a problem | ||
| 8/20/2026 | Contingent | $339,500$253/sqft |
Source: CRMLS #OC26174346 Report a problem | ||
| 8/13/2026 | Listed for sale | $339,500+31.8%$253/sqft |
Source: CRMLS #OC26174346 Report a problem | ||
| 6/29/2026 | Sold | $257,500-19.6%$192/sqft |
Source: Public Record Report a problem | ||
| 6/17/2025 | Sold | $320,100-1.5%$239/sqft |
Source: Public Record Report a problem | ||
| 3/19/2024 | Sold | $325,000-1.5%$243/sqft |
Source: CRMLS #OC23198599 Report a problem | ||
| 2/5/2024 | Pending sale | $329,900$246/sqft |
Source: CRMLS #OC23198599 Report a problem | ||
| 1/20/2024 | Listed for sale | $329,900$246/sqft |
Source: CRMLS #OC23198599 Report a problem | ||
| 1/12/2024 | Contingent | $329,900$246/sqft |
Source: CRMLS #OC23198599 Report a problem | ||
| 12/23/2023 | Pending sale | $329,900$246/sqft |
Source: CRMLS #OC23198599 Report a problem | ||
| 12/21/2023 | Contingent | $329,900$246/sqft |
Source: CRMLS #OC23198599 Report a problem | ||
| 10/31/2023 | Listed for sale | $329,900+407.5%$246/sqft |
Source: CRMLS #OC23198599 Report a problem | ||
| 4/30/1996 | Sold | $65,000$49/sqft |
Source: Public Record Report a problem | ||
Public tax history
| Year | Property taxes | Tax assessment |
|---|---|---|
| 2026 | -- | $352,920 +6.5% |
| 2025 | $3,916 +185.1% | $331,500 +192.1% |
| 2024 | $1,373 +1% | $113,503 +2% |
| 2023 | $1,360 +1.9% | $111,278 +2% |
| 2022 | $1,334 +1.6% | $109,097 +2% |
| 2021 | $1,313 +1.4% | $106,958 +1% |
| 2020 | $1,295 +2.1% | $105,862 +2% |
| 2019 | $1,268 +2.9% | $103,787 +2% |
| 2018 | $1,232 +1.2% | $101,753 +2% |
| 2017 | $1,218 | $99,759 +2% |
| 2016 | $1,218 +1.1% | $97,804 +1.5% |
| 2015 | $1,204 +4.3% | $96,338 +2% |
| 2014 | $1,155 | $94,453 +0.5% |
| 2013 | -- | $94,028 +2% |
| 2012 | -- | $92,185 +2% |
| 2011 | -- | $90,378 +0.8% |
| 2010 | -- | $89,705 -0.2% |
| 2009 | -- | $89,921 +2% |
| 2008 | -- | $88,159 +2% |
| 2007 | -- | $86,432 +2% |
| 2006 | -- | $84,738 |
Find assessor info on the county website
Monthly payment
Est. payment
Payment breakdown
Explore the cost of this home by adjusting the details. Changes won't be saved.Climate risks
Neighborhood: 92545
Similar homes

- $320,0002 bd2 ba1.2k sqft844 La Morena Dr, Hemet, CA 92545For Sale
 MLS ID #IG26200055, Maria Duke, GOLDEN SKY REALTY. CRMLS
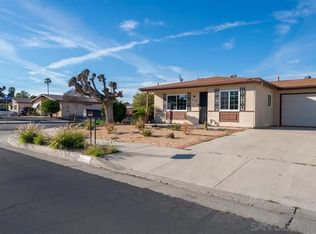
 - $314,9002 bd2 ba1.1k sqft2398 San Bernardo Ave, Hemet, CA 92545For Sale
 MLS ID #260023071, Libby Rogers, R.B. Haley, Inc. SDMLS
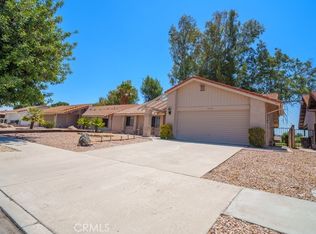
 - $345,0003 bd2 ba1.3k sqft1925 Silver Oak Way, Hemet, CA 92545For Sale
 MLS ID #SW26171407, Ardyth Kromschroeder, LPT Realty, Inc. CRMLS
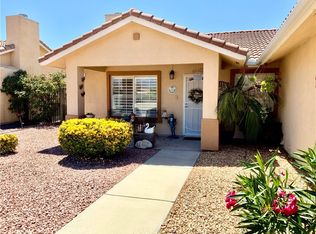
 - $405,0003 bd2 ba1.3k sqft3013 Elder Way, Hemet, CA 92545For Sale
 MLS ID #IV26178820, LILIA OLIVO, Elevate Real Estate Agency. CRMLS
Local buyer's agents are ready to help
