ATTENTION INVESTORS, REHABBERS & FLIPPERS! Opportunity awaits in Fox River Grove! This property offers potential for experienced investors seeking their next renovation project. Home requires extensive interior and exterior improvements, including removal and disposal of remaining personal property and contents, which shall be the sole responsibility of the purchaser after closing. Property is being sold strictly AS-IS, WHERE-IS, WITH ALL FAULTS. CASH OFFERS ONLY. Seller will make no repairs or provide credits. Known septic system concerns exist; buyers are strongly encouraged to review all available septic documentation and property disclosures prior to submitting an offer. Buyer responsible for all due diligence, inspections, property verification, and determining suitability for intended use. Seller and listing brokerage make no representations or warranties regarding property condition, mechanical systems, septic system, bedroom count, square footage, or accuracy of listing information. All property information to be independently verified by purchaser. Bring your vision and unlock the possibilities! MULTIPLE OFFERS RECEIVED - FINAL AND BEST DUE BY 10/29 @ 10 AM
Contingent
$134,900
2121 Fairview Ave, Fox River Grove, IL 60021
1beds
1,189sqft
Single Family Residence
Built in ----
10,018 Square Feet Lot
$-- Zestimate®
$113/sqft
$-- HOA
What's special
- --
- 639
- views
- 34
- saves
Likely to sell faster than
Zillow last checked:
Listing updated:
Listed by:
Jolene White 815-687-0329,
RE/MAX Suburban
Source: MRED as distributed by MLS GRID,MLS#: 12793762
Facts & features
Interior
Bedrooms & bathrooms
- Bedrooms: 1
- Bathrooms: 2
- Full bathrooms: 1
- 1/2 bathrooms: 1
Rooms
- Room types: Other Room
Primary bedroom
- Level: Main
- Area: 99 Square Feet
- Dimensions: 9X11
Kitchen
- Level: Main
- Area: 143 Square Feet
- Dimensions: 11X13
Living room
- Level: Main
- Area: 240 Square Feet
- Dimensions: 12X20
Other
- Level: Main
- Area: 88 Square Feet
- Dimensions: 8X11
Heating
- Forced Air
Cooling
- Central Air
Features
- Basement: Partially Finished,Exterior Entry,Partial,Walk-Out Access
Interior area
- Total structure area: 0
- Total interior livable area: 1,189 sqft
Property
Parking
- Total spaces: 3
- Parking features: Yes, Attached, Garage
- Attached garage spaces: 1
Accessibility
- Accessibility features: No Disability Access
Features
- Stories: 1
Lot
- Size: 10,018 Square Feet
- Dimensions: 76 x 124
Details
- Parcel number: 1924436038
- Special conditions: Probate Listing
Construction
Type & style
- Home type: SingleFamily
- Property subtype: Single Family Residence
Materials
- Brick
Condition
- New construction: No
Utilities & green energy
- Sewer: Septic Tank
- Water: Well
Community & HOA
Community
- Subdivision: Venetian Gardens
HOA
- Services included: None
Location
- Region: Fox River Grove
Financial & listing details
- Price per square foot: $113/sqft
- Tax assessed value: $205,605
- Annual tax amount: $3,493
- Date on market: 10/27/2026
- Ownership: Fee Simple
Estimated market value
Not available
Estimated sales range
Not available
Not available
Price history
| Date | Event | Price |
|---|---|---|
| 12/16/2003 | Sold | $290,500$244/sqft |
Source: Agent Provided Report a problem | ||
Public tax history
| Year | Property taxes | Tax assessment |
|---|---|---|
| 2025 | $3,493 +9.1% | $68,535 +8.1% |
| 2024 | $3,202 +9% | $63,394 +11.8% |
| 2023 | $2,938 -11.1% | $56,698 +1.2% |
| 2022 | $3,307 +5.6% | $56,003 +7.3% |
| 2021 | $3,131 +116.1% | $52,174 +3.7% |
| 2020 | $1,449 | $50,327 +4.5% |
| 2019 | -- | $48,169 +8.2% |
| 2018 | $1,543 -41.2% | $44,498 +6.1% |
| 2017 | $2,624 +55.1% | $41,920 +6.6% |
| 2016 | $1,692 | $39,317 +7.2% |
| 2013 | $1,692 | $36,678 -14.7% |
| 2011 | -- | $42,995 -6.4% |
| 2010 | -- | $45,950 -9.4% |
| 2009 | -- | $50,694 |
| 2008 | -- | $50,694 +8.2% |
| 2006 | -- | $46,840 +4.9% |
| 2005 | $1,323 +6.7% | $44,661 +7% |
| 2004 | $1,240 -12% | $41,755 +7.4% |
| 2003 | $1,409 -2.5% | $38,860 +7% |
| 2002 | $1,445 -0.1% | $36,317 +5.7% |
| 2001 | $1,447 +1.2% | $34,346 +3.7% |
| 2000 | $1,430 | $33,120 |
Find assessor info on the county website
Monthly payment
Est. payment
Payment breakdown
Explore the cost of this home by adjusting the details. Changes won't be saved.Climate risks
Neighborhood: 60021
Nearby schools
Schools provided by the listing agent
- Elementary: Eastview Elementary School
- Middle: Algonquin Middle School
- High: Dundee-Crown High School
- District: 300
Source: MRED as distributed by MLS GRID. This data may not be complete. We recommend contacting the local school district to confirm school assignments for this home.
- $21,105-- bd-- ba-- sqft2115 Fairview Ave, Fox River Grove, IL 60021Off Market
- $55,9254 bd2 ba1.8k sqft2127 Fairview Ave, Fox River Grove, IL 60021Off Market

- $375,700-- bd-- ba-- sqft2127 Fairview Ave, Fox River Grove, IL 60021Off Market
- $272,5002 bd2 ba872 sqft2120 Algonquin Rd, Fox River Grove, IL 60021Off Market
Similar homes
- $175,0001 bd1 ba696 sqft300 Opatrny Dr APT 121, Fox River Grove, IL 60021New
 MLS ID #12800778, Kasia Conway, Keller Williams Success Realty. MRED as distributed by MLS GRID
- $176,0002 bd2 ba989 sqft566 Somerset Ln APT 4, Crystal Lake, IL 60014New
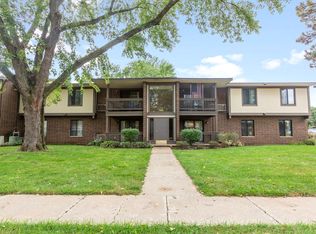 MLS ID #12803823, TJ Madigan, Berkshire Hathaway HomeServices Starck Real Estate. MRED as distributed by MLS GRID
- $140,0001 bd1 ba660 sqft1551 W Crystal Rock Ct Unit 2C, Round Lake Beach, IL 60073New
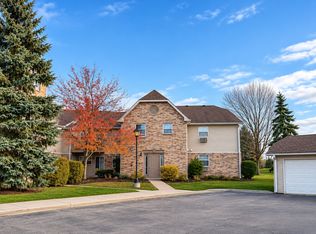 MLS ID #12802897, Monika Sipiora, CSC, HomeSmart Connect LLC. MRED as distributed by MLS GRID
- $169,9001 bd1 ba630 sqft607 Park St, Woodstock, IL 60098New
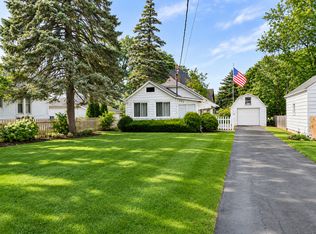 MLS ID #12802575, Kim Keefe, CRS,E-PRO,PMN,SFR, Compass. MRED as distributed by MLS GRID
