Welcome to this 2-bedroom, 2-bath first-floor condo located in a secure building. The open-concept layout offers generous living space, with sliding doors off the living room leading to a concrete patio. The efficient kitchen features a breakfast bar and a separate dining area, ideal for everyday living and entertaining. The finished lower level offers additional versatility, with a recreation/family room and a separate office space ready for flooring. An expansive laundry and storage area adds to the home’s functionality. The asking price reflects the need for cosmetic improvements, offering an excellent opportunity to make this home your own. The home is being sold "As Is."
For sale
$165,000
971 Golf Course Rd APT 4, Crystal Lake, IL 60014
2beds
1,675sqft
Condominium
Built in 1982
-- sqft lot
$204,400 Zestimate®
$99/sqft
$259/mo HOA
What's special
Separate office spaceEfficient kitchenOpen-concept layoutGenerous living spaceFinished lower levelBreakfast barSeparate dining area
- 1 hour
- 59
- 8
Zillow last checked:
Listing updated:
Listed by:
Debbi Paus 815-623-6672,
Century 21 Affiliated
Source: NorthWest Illinois Alliance of REALTORS®,MLS#: 202606889
Facts & features
Interior
Bedrooms & bathrooms
- Bedrooms: 2
- Bathrooms: 2
- Full bathrooms: 2
- Main level bathrooms: 2
- Main level bedrooms: 2
Primary bedroom
- Level: Main
- Area: 155.87
- Dimensions: 14.3 x 10.9
Bedroom 2
- Level: Main
- Area: 108.18
- Dimensions: 10.7 x 10.11
Dining room
- Level: Main
- Area: 149.85
- Dimensions: 13.5 x 11.1
Kitchen
- Level: Main
- Area: 109.44
- Dimensions: 11.4 x 9.6
Living room
- Level: Main
- Area: 252.77
- Dimensions: 16.1 x 15.7
Heating
- Electric
Cooling
- Central Air
Appliances
- Included: Dishwasher, Dryer, Stove/Cooktop, Washer, Electric Water Heater
Features
- L.L. Finished Space
- Basement: Full,Finished
- Has fireplace: No
Interior area
- Total structure area: 1,675
- Total interior livable area: 1,675 sqft
- Finished area above ground: 1,024
- Finished area below ground: 651
Property
Parking
- Parking features: Additional Parking, Asphalt
Features
- Entry location: First Floor
- Patio & porch: Patio
Lot
- Features: City/Town
Details
- Parcel number: 1907380084
Construction
Type & style
- Home type: Condo
- Property subtype: Condominium
Materials
- Brick/Stone, Siding
- Roof: Shingle
Condition
- Year built: 1982
Utilities & green energy
- Electric: Circuit Breakers
- Sewer: City/Community
- Water: City/Community
Community & HOA
Community
- Subdivision: IL
HOA
- Has HOA: Yes
- Services included: Water, Sewer, Maintenance Grounds, Snow Removal
- HOA fee: $259 monthly
Location
- Region: Crystal Lake
Financial & listing details
- Price per square foot: $99/sqft
- Tax assessed value: $171,843
- Annual tax amount: $1,022
- Price range: $165K - $165K
- Date on market: 10/29/2026
- Ownership: Fee Simple
Estimated market value
$204,400
$190,000 - $217,000
$1,874/mo
Price history
| Date | Event | Price |
|---|---|---|
| 10/29/2026 | Listed for sale | $165,000$99/sqft |
Source:  NorthWest Illinois Alliance of REALTORS® #202606889 Report a problem | ||
Public tax history
| Year | Property taxes | Tax assessment |
|---|---|---|
| 2025 | $1,022 -5.1% | $57,281 +8.1% |
| 2024 | $1,076 -62.8% | $52,984 +11.8% |
| 2023 | $2,890 +1.8% | $47,387 +15.6% |
| 2022 | $2,840 +8.2% | $40,980 +7.3% |
| 2021 | $2,625 +51.5% | $38,178 +3.7% |
| 2020 | $1,733 | $36,826 +4.5% |
| 2019 | -- | $35,247 +8.5% |
| 2018 | $1,804 -5.7% | $32,497 +6.2% |
| 2017 | $1,912 -4.3% | $30,614 +6.6% |
| 2016 | $1,998 | $28,714 -3.6% |
| 2013 | $1,998 | $29,780 -28.6% |
| 2011 | -- | $41,680 -6.4% |
| 2010 | -- | $44,544 -9.4% |
| 2009 | -- | $49,144 |
| 2008 | -- | $49,144 +8.2% |
| 2006 | -- | $45,408 +4.9% |
| 2005 | $2,796 +5.1% | $43,296 +7% |
| 2004 | $2,660 +2.6% | $40,479 +7.4% |
| 2003 | $2,593 +6.4% | $37,673 +7% |
| 2002 | $2,437 +3.8% | $35,209 +5.7% |
| 2001 | $2,348 +4.5% | $33,297 +3.7% |
| 2000 | $2,246 | $32,109 |
Find assessor info on the county website
Monthly payment
Est. payment
Payment breakdown
Explore the cost of this home by adjusting the details. Changes won't be saved.Climate risks
Neighborhood: 60014
Nearby schools
Schools provided by the listing agent
- Elementary: Other/Outside Area
- Middle: Other/Outside Area
- High: Other/Outside Area
- District: Other/Outside Area
Source: NorthWest Illinois Alliance of REALTORS®. This data may not be complete. We recommend contacting the local school district to confirm school assignments for this home.
- $209,0003 bd2 ba1k sqft969 Golf Course Rd APT 1, Crystal Lake, IL 60014Sold
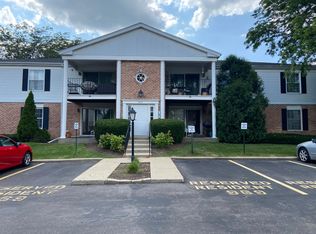
- $155,0002 bd2 ba1k sqft969 Golf Course Rd APT 2, Crystal Lake, IL 60014Sold
- $220,0003 bd2 ba1k sqft969 Golf Course Rd APT 3, Crystal Lake, IL 60014Sold

- $199,8002 bd2 ba1k sqft969 Golf Course Rd APT 4, Crystal Lake, IL 60014Off Market
Similar homes
- $179,0002 bd2 ba1k sqft540 Devonshire Ln APT 7, Crystal Lake, IL 60014Active
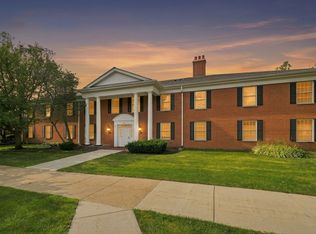 MLS ID #12783215, Michael McLenighan, Coldwell Banker Realty. MRED as distributed by MLS GRID
- $210,0003 bd2 ba1.6k sqft740 Saint Andrews Ln APT 5, Crystal Lake, IL 60014Price Change
 MLS ID #12779299, Marj Carpenter, CRS,GRI, RE/MAX Suburban. MRED as distributed by MLS GRID
- $178,0002 bd2 ba989 sqft566 Somerset Ln APT 4, Crystal Lake, IL 60014Active
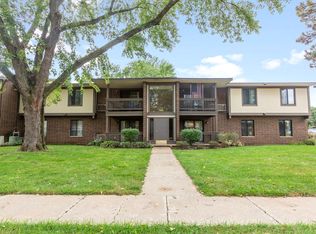 MLS ID #12760952, TJ Madigan, Berkshire Hathaway HomeServices Starck Real Estate. MRED as distributed by MLS GRID
- $175,0002 bd1 ba1.2k sqft105 Edgewood Ave, Crystal Lake, IL 60014Active
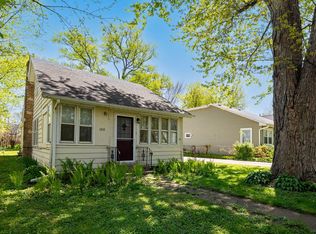 MLS ID #12772095, Jim Starwalt, ABR,CRS,CSC,GRI, Better Homes and Garden Real Estate Star Homes. MRED as distributed by MLS GRID
