Beautifully maintained red brick home nestled on a quiet cul-de-sac! This spacious residence offers 4 bedrooms, 3 full bathrooms, and inviting formal living and dining areas perfect for everyday living and entertaining. Stay comfortable year-round with ice-cold refrigerated air. Step outside to your own backyard retreat featuring a sparkling pool, lush green grass, and mature landscaping that creates a peaceful, park-like setting. The thoughtful floor plan offers generous living spaces filled with natural light, while the timeless curb appeal makes a lasting first impression. Conveniently located near shopping, dining, schools, parks, and major thoroughfares, this home combines comfort, charm, and an exceptional outdoor lifestyle. Schedule your private tour today!
Under contract
$349,997
2121 Greenlee Dr, El Paso, TX 79936
4beds
2,292sqft
:
Get pre-qualified$2,711/mo
Single Family Residence
Built in 1990
10,454 Square Feet Lot
$343,000 Zestimate®
$153/sqft
$-- HOA
What's special
Sparkling poolBackyard retreatIce-cold refrigerated airThoughtful floor planLush green grassQuiet cul-de-sacTimeless curb appeal
- 15 days |
- 2,189 |
- 221 |
Likely to sell faster than
Zillow last checked:
Listing updated:
Listed by:
Daisy Yanell Aguirre 0612779 915-820-9504,
Homegirl Real Estate Firm
Source: GEPAR,MLS#: 947694
Facts & features
Interior
Bedrooms & bathrooms
- Bedrooms: 4
- Bathrooms: 3
- Full bathrooms: 2
- 1/2 bathrooms: 1
Heating
- Forced Air
Cooling
- Refrigerated
Appliances
- Included: Dishwasher, Disposal, Free-Standing Gas Oven, Gas Water Heater, Microwave, Refrigerator
- Laundry: Electric Dryer Hookup, Washer Hookup
Features
- Double Vanity, 2+ Living Areas, Ceiling Fan(s)
- Flooring: Tile, Carpet
- Windows: Double Pane Windows
- Number of fireplaces: 1
Interior area
- Total structure area: 2,292
- Total interior livable area: 2,292 sqft
Video & virtual tour
Property
Parking
- Parking features: Garage - Attached
- Has attached garage: Yes
Features
- Patio & porch: Covered
- Exterior features: See Remarks
- Has private pool: Yes
- Pool features: Gunite, In Ground
Lot
- Size: 10,454 Square Feet
- Features: Cul-De-Sac
Details
- Additional structures: None, Other
- Parcel number: V89799904600600
- Zoning: R1
- Special conditions: None
Construction
Type & style
- Home type: SingleFamily
- Architectural style: 2 Story
- Property subtype: Single Family Residence
Materials
- Brick Veneer
- Roof: Shingle
Condition
- Year built: 1990
Utilities & green energy
- Water: City
Community & HOA
Community
- Subdivision: Vista Hills
HOA
- Has HOA: No
- Amenities included: None
- Services included: None
Location
- Region: El Paso
Financial & listing details
- Price per square foot: $153/sqft
- Tax assessed value: $363,432
- Annual tax amount: $7,676
- Date on market: 7/16/2026
- Cumulative days on market: 16 days
- Listing terms: Cash,Conventional,FHA,VA Loan
Estimated market value
$343,000
$326,000 - $360,000
$2,513/mo
Price history
| Date | Event | Price |
|---|---|---|
| 7/24/2026 | Contingent | $349,997$153/sqft |
Source:  GEPAR #947694 Report a problem GEPAR #947694 Report a problem | ||
| 7/16/2026 | Listed for sale | $349,997+45.9%$153/sqft |
Source: GEPAR #947694 Report a problem | ||
| 9/21/2009 | Listing removed | $239,900$105/sqft |
Source: Barraza Realty #372666 Report a problem | ||
| 8/7/2009 | Price change | $239,900-2.1%$105/sqft |
Source: Barraza Realty #372666 Report a problem | ||
| 3/22/2009 | Listed for sale | $245,000$107/sqft |
Source: Barraza Realty #372666 Report a problem | ||
Public tax history
| Year | Property taxes | Tax assessment |
|---|---|---|
| 2025 | -- | $339,670 +10% |
| 2024 | $6,830 +0.9% | $308,791 +10% |
| 2023 | $6,768 -0.9% | $280,719 +10% |
| 2022 | $6,827 -7.6% | $255,199 |
| 2021 | $7,385 +6.2% | $255,199 +9.1% |
| 2020 | $6,953 -0.8% | $233,808 |
| 2019 | $7,009 +5.5% | $233,808 +1.6% |
| 2018 | $6,643 +7.1% | $230,195 +2.3% |
| 2017 | $6,201 +2.5% | $225,081 |
| 2016 | $6,050 0% | $225,081 |
| 2015 | $6,050 | $225,081 -0.8% |
| 2014 | $6,050 | $226,914 |
| 2013 | -- | $226,914 |
| 2012 | -- | $226,914 |
| 2011 | -- | $226,914 |
| 2010 | -- | $226,914 -0.8% |
| 2009 | -- | $228,746 |
| 2008 | -- | -- |
| 2007 | -- | -- |
| 2006 | -- | -- |
| 2005 | -- | -- |
| 2004 | -- | -- |
| 2003 | -- | -- |
| 2002 | -- | -- |
| 2001 | -- | -- |
| 2000 | -- | -- |
Find assessor info on the county website
Monthly payment
Est. payment
Payment breakdown
Explore the cost of this home by adjusting the details. Changes won't be saved.Climate risks
Neighborhood: East Side
Nearby schools
GreatSchools rating
- 5/10Benito Martinez Elementary SchoolGrades: PK-5Distance: 0.6 mi
- 7/10William D Slider Middle SchoolGrades: 6-8Distance: 0.9 mi
- 6/10Montwood High SchoolGrades: 9-12Distance: 1.5 mi
Schools provided by the listing agent
- Elementary: Benito Martinez
- Middle: Slider
- High: Montwood
Source: GEPAR. This data may not be complete. We recommend contacting the local school district to confirm school assignments for this home.
- $376,3004 bd2 ba2.7k sqft2117 Greenlee Dr, El Paso, TX 79936Off Market

- $490,500-- bd2 ba3.1k sqft2125 Greenlee Dr, El Paso, TX 79936Off Market
- $221,100-- bd2 ba1.4k sqft11388 Crater Lake Ave, El Paso, TX 79936Off Market
- $345,000-- bd3 ba2.3k sqft2113 Greenlee Dr, El Paso, TX 79936Off Market
- $377,5004 bd2 ba2.5k sqft2129 Greenlee Dr, El Paso, TX 79936Off Market
- $233,100-- bd2 ba1.5k sqft11389 Crater Lake Ave, El Paso, TX 79936Off Market
- $205,6003 bd2 ba1.2k sqft11387 Lake Ontario Dr, El Paso, TX 79936Off Market
- $--4 bd5 ba3.5k sqft2120 Greenlee Dr, El Paso, TX 79936Sold
A local agent can set up tours, give advice and negotiate with sellers.
A local lender can help you make sure your offer is ready when you are.
Similar homes
- $349,5004 bd3 ba2.4k sqft2029 Greenlee Dr, El Paso, TX 79936For Sale
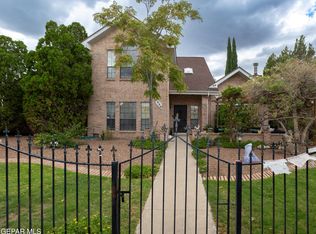
 MLS ID #932754, Mauricio Saucedo, EDW Partners, LLC. GEPAR
 - $353,0005 bd2 ba2.2k sqft11716 Pueblo Fuerte Ct, El Paso, TX 79936For Sale
 MLS ID #948155, Caleb Felix, Mary Aguilar. GEPAR
 - $375,0003 bd3 ba2.2k sqft2116 Lake Huron Dr, El Paso, TX 79936For Sale
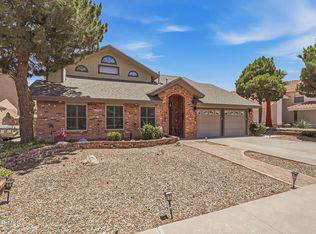 MLS ID #947541, Juan Suarez, Home Pros Real Estate Group. GEPAR
 - $309,9503 bd3 ba2k sqft2037 Gus Moran St, El Paso, TX 79936For Sale
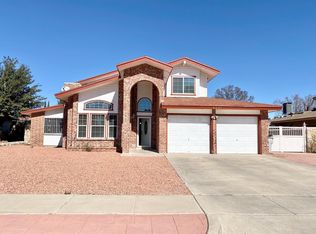 MLS ID #947917, Juan Antonio Serrano, Best Agents Real Estate Co LLC. GEPAR
 - $395,0003 bd3 ba2.3k sqft2028 Gus Moran St, El Paso, TX 79936For SaleMLS ID #947674, Derek G. Dalition, Keller Williams Realty. GEPAR
- $335,0004 bd3 ba2.3k sqft2316 Campfire, El Paso, TX 79936For SaleMLS ID #944717, Alfonso Fuentes, Home Pros Real Estate Group. GEPAR
- $349,0005 bd3 ba2.4k sqft11367 Quintana Dr, El Paso, TX 79936For SaleMLS ID #945205, Marianne Rosas Ayub, ClearView Realty. GEPAR
- $245,0003 bd3 ba1.9k sqft11208 Starfish Ct, El Paso, TX 79936For SaleMLS ID #948498, Nash Isa, Casa By Owner. GEPAR
- $319,9004 bd4 ba2.7k sqft1909 Polly Harris Dr, El Paso, TX 79936For SaleMLS ID #945714, Linda Contance Vandervort, Stanton Realty. GEPAR
- $410,5004 bd3 ba2.5k sqft11725 Pueblo Chico Ct, El Paso, TX 79936For SaleMLS ID #947728, Melissa Marlene Garcia, 1st Choice Realty. GEPAR
- $355,0006 bd3 ba2.7k sqft1909 Crow Dr, El Paso, TX 79935For SaleMLS ID #948102, Cynthia Vivar Onick, Camacho Real Estate. GEPAR
- $264,9503 bd2 ba1.7k sqft3440 Proud Eagle Dr, El Paso, TX 79936For SaleMLS ID #948550, Cesar Omar Diaz, Harris Real Estate Group, Inc.. GEPAR
- $286,0003 bd3 ba2k sqft11632 Bobby Fuller Dr, El Paso, TX 79936For SaleMLS ID #944464, Yvonne Rivas Marquez, Marquis Realty Inc.. GEPAR
- $343,0006 bd5 ba2.5k sqft11445 Rex Baxter Dr, El Paso, TX 79936For SaleMLS ID #940419, Mary Perkins, ERA Sellers & Buyers Real Esta. GEPAR
- $210,0003 bd2 ba1.4k sqft11365 Lake Nasser Dr, El Paso, TX 79936For SaleMLS ID #948456, Brenda M Chavez Noris, Home Pros Real Estate Group. GEPAR
- $248,0003 bd3 ba1.4k sqft2025 Ralph Janes Pl, El Paso, TX 79936For SaleMLS ID #947986, Melissa Ramirez, Vylla Home. GEPAR
- $292,4783 bd2 ba1.8k sqft3132 Hickman St, El Paso, TX 79936For SaleMLS ID #21330870, Michael Greiner. NTREIS
- $239,9503 bd2 ba1.3k sqft1849 Dean Jones St, El Paso, TX 79936For SaleMLS ID #948523, Alejandro Gamboa, Keller Williams Realty. GEPAR
- $300,0006 bd4 ba2.8k sqft1639 Brian Ray Cir, El Paso, TX 79936For SaleMLS ID #941173, Krystal Terrazas, Keller Williams Realty. GEPAR
- $425,0005 bd3 ba3k sqft1935 Bay City Pl, El Paso, TX 79936For SaleMLS ID #933467, Leandra D Burks-Chote, Century 21 The Edge. GEPAR
