Skip main navigation
Closed
  • $220,000

    2121 Highway 12 S Unit 94, Ashland City, TN 37015

    2beds
    1,338sqft
    Townhouse, Residential, Condominium
    Built in 1998
    -- sqft lot
    $222,600 Zestimate®
    $164/sqft
    $1,793 Estimated rent

    Home value

    $222,600

    $191,000 - $258,000

    $1,793/mo

    Zestimate® history
    Loading
    Loading...

    Owner options

    List your home for rent

    $1,793/mo

    Rent Zestimate®

    Find your next renter with Zillow Rental Manager. Plus, with online applications, you can quickly screen prospective tenants – for free.

    Learn more

    $1,793/mo

    Rent Zestimate®

    Refinance and save

    $1,510/mo

    Est. payment

    Refinancing to a lower rate could help reduce your monthly payments and save thousands over the life of the loan.

    See today's rates

    $1,510/mo

    Est. payment

    Explore your selling options

    Work with a Zillow partner agent

    Leverage their expertise and Zillow's premium Showcase listings to get your home seen by more buyers.

    Get started

    List with your own agent

    Get your home in front of millions of buyers by listing it on Zillow.

    Learn how to do it

    Sell it yourself

    Take full control of how buyers see your home on Zillow by listing For Sale by Owner (FSBO).

    List your home

    What's special

    Clean sophisticationFresh interior paintModern eleganceDouble closetsNew flooringNeutral color schemeCalming ambiance
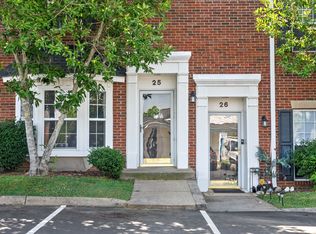
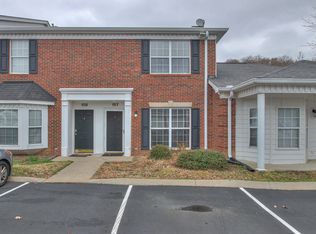
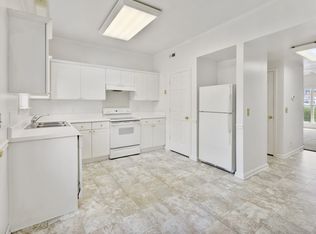
    Seller may provide credits for allowable buyer costs.Welcome to your dream home, beautifully refreshed to offer tranquility and comfort. Step inside to a neutral color scheme that creates a calming ambiance throughout the home. The fresh interior paint enhances the modern elegance and clean sophistication. The charming fireplace serves as the centerpiece of the living room, adding warmth to the space. The interior upgrades continue with new flooring throughout the house, adding style and durability. The primary bedroom is a restful retreat, featuring double closets for abundant storage. The primary bathroom offers sophistication and utility with double sinks, making morning routines stress-free. This beautiful property seamlessly blends charm and functionality, ensuring you feel content and at home. This home has been virtually staged to illustrate its potential. Seller may consider buyer concessions if made in an offer.

    Zillow last checked:

    Listing updated:

    Listed by:

    Gregory Blackall 727-372-8053,

    OPENDOOR BROKERAGE, LLC,

    Mark Roberts 615-203-2886,

    OPENDOOR BROKERAGE, LLC

    Bought with:

    Evans Maxwell Murray, 342518

    eXp Realty

    Source: RealTracs MLS as distributed by MLS GRID,MLS#: 2672662MLS Logo

    Facts & features

    Interior

    Bedrooms & bathrooms
    • Bedrooms: 2
    • Bathrooms: 2
    • Full bathrooms: 1
    • 1/2 bathrooms: 1
    Heating
    • Central
    Cooling
    • Central Air
    Appliances
    • Included: Dishwasher, Refrigerator, Electric Oven, Electric Range
    Features
    • Flooring: Carpet, Tile, Vinyl
    • Basement: Other
    • Has fireplace: No
    Interior area
    • Total structure area: 1,338
    • Total interior livable area: 1,338 sqft
    • Finished area above ground: 1,338

    Property

    Features
    • Levels: Two
    • Stories: 1
    Details
    • Parcel number: 065 04807 000
    • Special conditions: Standard

    Construction

    Type & style
    • Home type: Townhouse
    • Property subtype: Townhouse, Residential, Condominium
    • Attached to another structure: Yes
    Materials
    • Brick
    Condition
    • New construction: No
    • Year built: 1998

    Utilities & green energy

    • Sewer: Public Sewer
    • Water: Public
    • Utilities for property: Water Available

    Community & HOA

    Community
    • Subdivision: Hickory Hills Condominiums
    HOA
    • Has HOA: Yes
    • HOA fee: $165 monthly
    Location
    • Region: Ashland City

    Financial & listing details

    • Price per square foot: $164/sqft
    • Annual tax amount: $873
    • Date on market: 6/27/2024

    Price history

    DateEventPrice
    3/12/2025Sold$220,000-2.2%$164/sqft
    Source: RealTracs MLS as distributed by MLS GRID #2672662 Report a problem
    1/31/2025Pending sale$225,000$168/sqft
    Source: RealTracs MLS as distributed by MLS GRID #2672662 Report a problem
    1/16/2025Price change$225,000-0.9%$168/sqft
    Source: RealTracs MLS as distributed by MLS GRID #2672662 Report a problem
    11/14/2024Price change$227,000-0.9%$170/sqft
    Source: RealTracs MLS as distributed by MLS GRID #2672662 Report a problem
    10/31/2024Price change$229,000-0.9%$171/sqft
    Source: RealTracs MLS as distributed by MLS GRID #2672662 Report a problem
    10/10/2024Price change$231,000-0.4%$173/sqft
    Source: RealTracs MLS as distributed by MLS GRID #2672662 Report a problem
    7/18/2024Price change$232,000-1.7%$173/sqft
    Source: RealTracs MLS as distributed by MLS GRID #2672662 Report a problem
    6/27/2024Listed for sale$236,000$176/sqft
    Source: RealTracs MLS as distributed by MLS GRID #2672662 Report a problem

    Public tax history

    Tax history is unavailable.

    Neighborhood: 37015

    Nearby schools

    GreatSchools rating
    Schools provided by the listing agent
    • Elementary: Ashland City Elementary
    • Middle: Cheatham Middle School
    • High: Cheatham Co Central

    Source: RealTracs MLS as distributed by MLS GRID. This data may not be complete. We recommend contacting the local school district to confirm school assignments for this home.

    Get a cash offer in 3 minutes
    Find out how much your home could sell for in as little as 3 minutes with a no-obligation cash offer.
    Estimated market value
    $222,600
    Get a cash offer in 3 minutes
    Find out how much your home could sell for in as little as 3 minutes with a no-obligation cash offer.
    Estimated market value
    $222,600