Skip main navigation
Closed
  • $223,900

    2121 Highway 12s Unit 179, Ashland City, TN 37015

    2beds
    1,318sqft
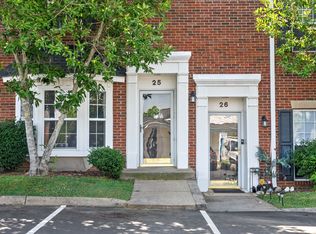
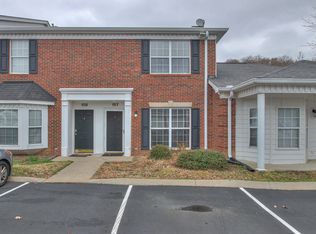
    Townhouse, Residential, Condominium
    Built in 1998
    -- sqft lot
    $230,400 Zestimate®
    $170/sqft
    $1,781 Estimated rent

    Home value

    $230,400

    $198,000 - $267,000

    $1,781/mo

    Zestimate® history
    Loading
    Loading...

    Owner options

    List your home for rent

    $1,781/mo

    Rent Zestimate®

    Find your next renter with Zillow Rental Manager. Plus, with online applications, you can quickly screen prospective tenants – for free.

    Learn more

    $1,781/mo

    Rent Zestimate®

    Refinance and save

    $1,542/mo

    Est. payment

    Refinancing to a lower rate could help reduce your monthly payments and save thousands over the life of the loan.

    See today's rates

    $1,542/mo

    Est. payment

    Explore your selling options

    Work with a Zillow partner agent

    Leverage their expertise and Zillow's premium Showcase listings to get your home seen by more buyers.

    Get started

    List with your own agent

    Get your home in front of millions of buyers by listing it on Zillow.

    Learn how to do it

    Sell it yourself

    Take full control of how buyers see your home on Zillow by listing For Sale by Owner (FSBO).

    List your home

    What's special

    BRING OFFERS! Just a straight and short drive to NASHVILLE and the main interstates~this unit is located at the rear of the complex~new carpet and vinly flooring~gas fireplace~linen colored walls to compliment most any furniture~kitchen with Fridge,Stove,dishwasher AND room for dining table~pantry~~rear patio great for private entertaining with full privacy fence~master bedroom has TWO CLOSETS~FIBER INTERNET~100% FINANCING AVAILABLE

    Zillow last checked:

    Listing updated:

    Listed by:

    Amanda L. Bell 615-406-9988,

    At Home Realty

    Bought with:

    Kate Love, 344774

    At Home Realty

    Source: RealTracs MLS as distributed by MLS GRID,MLS#: 2811275MLS Logo

    Facts & features

    Interior

    Bedrooms & bathrooms
    • Bedrooms: 2
    • Bathrooms: 2
    • Full bathrooms: 1
    • 1/2 bathrooms: 1
    Heating
    • Electric, Central
    Cooling
    • Electric, Central Air
    Appliances
    • Included: Dishwasher, Disposal, Refrigerator, Electric Oven, Electric Range
    • Laundry: Electric Dryer Hookup, Washer Hookup
    Features
    • High Speed Internet
    • Flooring: Carpet, Vinyl
    • Basement: None
    • Number of fireplaces: 1
    • Fireplace features: Living Room
    • Common walls with other units/homes: 2+ Common Walls
    Interior area
    • Total structure area: 1,318
    • Total interior livable area: 1,318 sqft
    • Finished area above ground: 1,318

    Property

    Parking
    • Total spaces: 2
    • Parking features: Assigned, Parking Lot
    • Uncovered spaces: 2
    Features
    • Levels: Two
    • Stories: 2
    • Pool features: Association
    • Fencing: Privacy
    Lot
    • Features: Level
    • Topography: Level
    Details
    • Parcel number: 065 04807 000
    • Special conditions: Standard

    Construction

    Type & style
    • Home type: Townhouse
    • Property subtype: Townhouse, Residential, Condominium
    • Attached to another structure: Yes
    Materials
    • Brick, Vinyl Siding
    Condition
    • New construction: No
    • Year built: 1998

    Utilities & green energy

    • Sewer: STEP System
    • Water: Public
    • Utilities for property: Electricity Available, Water Available

    Community & HOA

    Community
    • Subdivision: Hickory Hills Condominiums
    HOA
    • Has HOA: Yes
    • Amenities included: Clubhouse, Pool
    • Services included: Maintenance Grounds, Insurance, Recreation Facilities
    • HOA fee: $165 monthly
    Location
    • Region: Ashland City

    Financial & listing details

    • Price per square foot: $170/sqft
    • Annual tax amount: $1,039
    • Date on market: 3/31/2025
    • Electric utility on property: Yes

    Price history

    DateEventPrice
    10/9/2025Sold$223,900$170/sqft
    Source: RealTracs MLS as distributed by MLS GRID #2811275 Report a problem
    9/7/2025Contingent$223,900$170/sqft
    Source: RealTracs MLS as distributed by MLS GRID #2811275 Report a problem
    7/31/2025Price change$223,900-0.4%$170/sqft
    Source: RealTracs MLS as distributed by MLS GRID #2811275 Report a problem
    7/23/2025Listed for sale$224,900$171/sqft
    Source: RealTracs MLS as distributed by MLS GRID #2811275 Report a problem
    7/7/2025Contingent$224,900$171/sqft
    Source: RealTracs MLS as distributed by MLS GRID #2811275 Report a problem
    3/31/2025Listed for sale$224,900-2.2%$171/sqft
    Source: RealTracs MLS as distributed by MLS GRID #2811275 Report a problem
    3/30/2025Listing removed$230,000$175/sqft
    Source: RealTracs MLS as distributed by MLS GRID #2667055 Report a problem
    2/27/2025Price change$230,000-2.1%$175/sqft
    Source: RealTracs MLS as distributed by MLS GRID #2667055 Report a problem
    6/14/2024Listed for sale$235,000$178/sqft
    Source: RealTracs MLS as distributed by MLS GRID #2667055 Report a problem

    Public tax history

    Tax history is unavailable.

    Neighborhood: 37015

    Nearby schools

    GreatSchools rating
    Schools provided by the listing agent
    • Elementary: Ashland City Elementary
    • Middle: Cheatham Middle School
    • High: Cheatham Co Central

    Source: RealTracs MLS as distributed by MLS GRID. This data may not be complete. We recommend contacting the local school district to confirm school assignments for this home.

    Get a cash offer in 3 minutes
    Find out how much your home could sell for in as little as 3 minutes with a no-obligation cash offer.
    Estimated market value
    $230,400
    Get a cash offer in 3 minutes
    Find out how much your home could sell for in as little as 3 minutes with a no-obligation cash offer.
    Estimated market value
    $230,400