Skip main navigation
Off market
  • Price Unknown

    2121 Jamieson Ave Unit 1003, Alexandria, VA 22314

    3beds
    1,605sqft
    Condominium
    Built in 1997
    -- sqft lot
    $-- Zestimate®
    $--/sqft
    $2,750 Estimated rent

    Home value

    Not available

    Estimated sales range

    Not available

    $2,750/mo

    Zestimate® history
    Loading
    Loading...

    Owner options

    List your home for rent

    $2,750/mo

    Rent Zestimate®

    Find your next renter with Zillow Rental Manager. Plus, with online applications, you can quickly screen prospective tenants – for free.

    Learn more

    $2,750/mo

    Rent Zestimate®

    Refinance and save

    Refinancing to a lower rate could help reduce your monthly payments and save thousands over the life of the loan.

    See today's rates

    Explore your selling options

    Work with a Zillow partner agent

    Leverage their expertise and Zillow's premium Showcase listings to get your home seen by more buyers.

    Get started

    List with your own agent

    Get your home in front of millions of buyers by listing it on Zillow.

    Learn how to do it

    Sell it yourself

    Take full control of how buyers see your home on Zillow by listing For Sale by Owner (FSBO).

    List your home

    What's special

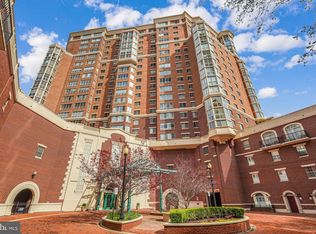
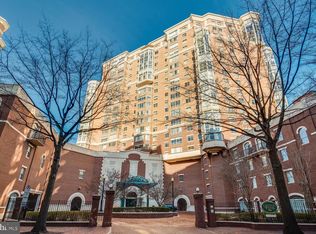
    Welcome to this 3 bedroom, 2.5 bath K model in the sought after community of Carlyle Towers! There are lovely views of the Masonic Temple and DC from Unit 1003. The home conveys with a secure garage parking space (4-015) and a storage unit. All the popcorn ceilings have been removed and the entire unit (including the kitchen cabinet doors) have been painted in a most attractive neutral decor. The hardwoods are warm and inviting, a lovely solid cherry; the tile floors are very attractive and each bedroom boasts of new neutral carpet The floor plan is bright and open and has a beautiful enclosed sunroom that the sellers used year round! (this square footage is not reflected in the recorded total size) The living room, dining room with an antique chandelier and sunroom make for a most attractive entertaining area and a bright and open "main living space." The new owners may want to add their personal touches or update the kitchen, but this unit is move-in ready and attractively priced. The condo fee includes gas, water, sewer, and all maintenance and utilities outside of the unit. The amenities make this condo one of the best in Old Town: elegant lobby, on-site management and maintenance, 24 hour concierge, party room with full kitchen, dining/conference rooms & roof terrace. The East Building has a health spa (exercise room, sauna, locker rooms, infinity pool, jacuzzi tub); the 24 hour gym in the West building offers both weight lifting and cardiovascular machines. There are outdoor swimming pools and a sun deck in addition to shaded sitting areas, gardens, and a putting green. Outdoor lighted tennis courts, an indoor car wash area, individual bicycle storage and trash rooms on every floor. A reinforced concrete structure, insulated brick and block exterior walls, sound insulated walls between the units and electronically controlled doors and closed circuit TV systems create a quiet and serene atmosphere in the heart of this charming City. Visitor parking is located in the back with a visitor pass; it is just a couple of blocks to the King Street Metro (accessible by a pedestrian underpass on the other side of Duke Street) and to the AMTRAK Station. National Airport is less than 5 miles away; numerous restaurants, coffee shops, grocery stores (the new Wegmans just opened!) beauty salons, drug stores, banks, movies and even a dog park are close by creating high walkability and transit scores.

    This property is not currently displayed as for sale or rent on Zillow. This may be different from what's on other websites or public sources.

    Zillow last checked:

    Listing updated:

    Listed by:

    Diane Murphy 703-408-1152,

    TTR Sotheby's International Realty

    Bought with:

    Thomas Kolker, 5022608

    TTR Sotheby's International Realty

    Source: Bright MLS,MLS#: VAAX2013870MLS Logo

    Facts & features

    Interior

    Bedrooms & bathrooms
    • Bedrooms: 3
    • Bathrooms: 3
    • Full bathrooms: 2
    • 1/2 bathrooms: 1
    • Main level bathrooms: 3
    • Main level bedrooms: 3
    Basement
    • Area: 0
    Heating
    • Heat Pump, Electric
    Cooling
    • Central Air, Electric
    Appliances
    • Included: Electric Water Heater
    • Laundry: In Unit
    Features
    • Ceiling Fan(s), Combination Dining/Living, Open Floorplan, Kitchen - Table Space, Walk-In Closet(s)
    • Flooring: Carpet, Wood
    • Has basement: No
    • Has fireplace: No
    Interior area
    • Total structure area: 1,605
    • Total interior livable area: 1,605 sqft
    • Finished area above ground: 1,605
    • Finished area below ground: 0

    Property

    Parking
    • Total spaces: 1
    • Parking features: Covered, Parking Space Conveys, Garage
    • Garage spaces: 1
    Accessibility
    • Accessibility features: Accessible Elevator Installed
    Features
    • Levels: One
    • Stories: 1
    • Pool features: Community
    Details
    • Additional structures: Above Grade, Below Grade
    • Parcel number: 073.010A1.1003
    • Zoning: CDD#1
    • Special conditions: Standard

    Construction

    Type & style
    • Home type: Condo
    • Architectural style: Contemporary
    • Property subtype: Condominium
    • Attached to another structure: Yes
    Materials
    • Concrete
    Condition
    • New construction: No
    • Year built: 1997

    Utilities & green energy

    • Sewer: No Septic System
    • Water: Public

    Community & HOA

    Community
    • Condo and coop fee: $967 monthly
    • Subdivision: Carlyle Towers
    HOA
    • Has HOA: No
    • Amenities included: None
    • Services included: Common Area Maintenance, Maintenance Structure, Gas, Management, Parking Fee, Pool(s), Recreation Facility, Snow Removal, Sewer, Trash, Water
    • HOA name: Carlyle Towers Management Office
    Location
    • Region: Alexandria

    Financial & listing details

    • Tax assessed value: $725,231
    • Annual tax amount: $7,470
    • Date on market: 6/21/2022
    • Listing agreement: Exclusive Right To Sell
    • Inclusions: Ceiling Fan, Built In Microwave, Washer, Dryer, Dishwasher, Disposer, Garage Opener With Remote, Refrigerator, Storage Bin, Stove
    • Ownership: Condominium

    Price history

    DateEventPrice
    7/19/2022Sold$740,000-1.2%$461/sqft
    Source: Bright MLS #VAAX2013870 Report a problem
    6/29/2022Pending sale$749,000$467/sqft
    Source: Bright MLS #VAAX2013870 Report a problem
    6/21/2022Listed for sale$749,000$467/sqft
    Source: Bright MLS #VAAX2013870 Report a problem

    Public tax history

    Tax history is unavailable.

    Neighborhood: Eisenhower East

    Nearby schools

    GreatSchools rating
    Schools provided by the listing agent
    • District: Alexandria City Public Schools

    Source: Bright MLS. This data may not be complete. We recommend contacting the local school district to confirm school assignments for this home.