Welcome to this 2 bedroom and 2 bath home that will have you living in the lap of luxury. You will appreciate the unparalleled renovations to this 11th floor unit with a sweeping DC Skyline view. This home is unlike any other 2/2 in Carlyle Towers. I have never seen a renovation so exquisitely produced and presented. Over 89K in renovations for your enjoyment. Throughout the entire unit you will find upgraded lighting, to include a custom Swarovski crystal shade for the serpentine light fixture in the kitchen; exotic tiger wood flooring, the formerly enclosed the terrace has the same tiger wood flooring installed as well as a small baseboard heater to create additional conditioned living space. The kitchen was expanded with high-end lacquer cabinetry including pull out drawers, the addition of a pantry, the addition of a Wolf cooktop and Wolf double oven, the expansion of the cabinetry into the traditional eat in area and gorgeous quartz counter tops. The popcorn ceilings were removed throughout the LR, DR, Kitchen, crown moldings installed in every room, chair railing installed in the DR, the sliding glass door was replaced with French doors into the 2nd bedroom, and an additional closet created in the 2nd bedroom for additional storage; custom window treatments throughout and high end closet organizations systems are throughout the entire condo. The washer and dryer was upgraded to a full sized front loading stack. The master bathroom was renovated with furniture grade cabinetry, upgraded lighting and exhaust fans. The hallway bathroom was completely renovated with furniture grade cabinetry boasting a vessel sink, extensive lighting upgrades including upshot lighting underneath the new vanity, exhaust fan upgrades and honey onyx flooring and shower tiling in the walk in shower with frameless glass shower doors. Located in Old Town Alexandria just 3 easy WALKABLE blocks from both the King Street and Eisenhower Avenue Metros. Carlyle Towers is a wonderful community with a 24-hour desk in the lobby, 2 fitness centers, 2 pools (indoor and outdoor), tennis courts, putting green, meeting room, party room, sauna, dog park, and picnic area! In Old Town you will find some of the best shopping, dining, and entertainment choices in Northern Virginia including. C ommuters will appreciate easy access to all major commuting routes and a quick trip over the WW bridge for some National Harbor MGM casino fun. Carlyle offers a free rush hour shuttle bus to and from the King Street Metro and the City runs a free trolley service from the Metro to the Waterfront. In this location you are very close to Del Ray, Shirlington, Kingstowne, Pentagon C ity, and Springfield, so all of your shopping and entertainment is within a few miles. Outdoor enthusiasts will enjoy nearby Jones Point Park with its historic lighthouse, the connected waterfront biking and walking paths, and the nature trails along the Potomac River from Mount Vernon to historic Washington, DC; while dog lovers will enjoy the local Carlyle Dog Run Park. Carlyle is a non-smoking building and you only pay electric and cable/internet (well phone too if you still use a landline). The area is vibrant with dining and shopping all within an easy walking distance. Wegman's and Whole Foods give you easy access to groceries and there are even more area amenities that you’ll find throughout the Carlyle community and Hoffman Town Center areas. We welcome you to Old Town and know you’ll enjoy everything this charming and historic community has to offer. One garage parking space and a storage bin is included.
Sold for $725,000
$725,000
2121 Jamieson Ave Unit 1101, Alexandria, VA 22314
2beds
1,220sqft
Condominium
Built in 1997
-- sqft lot
$-- Zestimate®
$594/sqft
$3,020 Estimated rent
Home value
Not available
Estimated sales range
Not available
$3,020/mo
Zestimate® history
Owner options
List your home for rent
$3,020/mo
Rent Zestimate®
Find your next renter with Zillow Rental Manager. Plus, with online applications, you can quickly screen prospective tenants – for free.
$3,020/mo
Rent Zestimate®
Refinance and save
$4,457/mo
Est. payment
Refinancing to a lower rate could help reduce your monthly payments and save thousands over the life of the loan.
$4,457/mo
Est. payment
Explore your selling options
Work with a Zillow partner agent
Leverage their expertise and Zillow's premium Showcase listings to get your home seen by more buyers.
Get startedList with your own agent
Get your home in front of millions of buyers by listing it on Zillow.
Learn how to do itSell it yourself
Take full control of how buyers see your home on Zillow by listing For Sale by Owner (FSBO).
List your homeWhat's special
Custom swarovski crystal shadeSweeping dc skyline viewUnparalleled renovationsHoney onyx flooringFurniture grade cabinetryFrench doorsCrown moldings
Zillow last checked:
Listing updated:
Listed by:
Chris Wood 202-714-9817,
EXP Realty, LLC
Bought with:
Bret Nida, 0225195377
Redfin Corporation
Source: Bright MLS,MLS#: VAAX2040184
Facts & features
Interior
Bedrooms & bathrooms
- Bedrooms: 2
- Bathrooms: 2
- Full bathrooms: 2
- Main level bathrooms: 2
- Main level bedrooms: 2
Rooms
- Room types: Living Room, Dining Room, Primary Bedroom, Bedroom 2, Sun/Florida Room
Primary bedroom
- Features: Flooring - HardWood
- Level: Main
Bedroom 2
- Features: Flooring - HardWood
- Level: Main
Dining room
- Level: Main
Living room
- Features: Flooring - HardWood
- Level: Main
Other
- Features: Flooring - HardWood
- Level: Main
Heating
- Central, Heat Pump, Electric
Cooling
- Central Air, Electric
Appliances
- Included: Cooktop, Dishwasher, Disposal, Dryer, Energy Efficient Appliances, ENERGY STAR Qualified Washer, ENERGY STAR Qualified Dishwasher, ENERGY STAR Qualified Refrigerator, Exhaust Fan, Ice Maker, Double Oven, Range Hood, Refrigerator, Stainless Steel Appliance(s), Washer, Gas Water Heater
- Laundry: Dryer In Unit, Washer In Unit, Has Laundry, In Unit
Features
- Chair Railings, Crown Molding, Dining Area, Open Floorplan, Formal/Separate Dining Room, Eat-in Kitchen, Kitchen - Galley, Kitchen - Gourmet, Soaking Tub, Walk-In Closet(s), Dry Wall
- Flooring: Hardwood, Wood
- Windows: Window Treatments
- Has basement: No
- Has fireplace: No
Interior area
- Total structure area: 1,220
- Total interior livable area: 1,220 sqft
- Finished area above ground: 1,220
- Finished area below ground: 0
Property
Parking
- Total spaces: 1
- Parking features: Garage Door Opener, Garage Faces Rear, Basement, Parking Space Conveys, Assigned, Attached
- Attached garage spaces: 1
- Details: Assigned Parking, Assigned Space #: 3-21
Accessibility
- Accessibility features: None
Features
- Levels: One
- Stories: 1
- Exterior features: Lighting, Barbecue, Tennis Court(s), Extensive Hardscape, Sidewalks, Street Lights
- Pool features: Community
- Spa features: Bath
Details
- Additional structures: Above Grade, Below Grade
- Parcel number: 50641680
- Zoning: CDD#1
- Special conditions: Standard
Construction
Type & style
- Home type: Condo
- Architectural style: Colonial
- Property subtype: Condominium
- Attached to another structure: Yes
Materials
- Masonry
Condition
- Excellent
- New construction: No
- Year built: 1997
- Major remodel year: 2019
Details
- Builder name: IDI
Utilities & green energy
- Sewer: Public Sewer
- Water: Public
Community & HOA
Community
- Security: Main Entrance Lock, Exterior Cameras, Desk in Lobby, 24 Hour Security
- Condo and coop fee: $685 monthly
- Subdivision: Carlyle Towers Condominium
HOA
- Has HOA: No
- Amenities included: Common Grounds, Concierge, Elevator(s), Fitness Center, Storage, Laundry, Party Room, Picnic Area, Indoor Pool, Pool, Putting Green, Reserved/Assigned Parking, Sauna, Shuffleboard Court, Tennis Court(s)
- Services included: All Ground Fee, Common Area Maintenance, Custodial Services Maintenance, Maintenance Structure, Gas, Insurance, Maintenance Grounds, Management, Pool(s), Reserve Funds, Sauna, Snow Removal, Trash, Water
- HOA name: Carlyle Towers
Location
- Region: Alexandria
Financial & listing details
- Price per square foot: $594/sqft
- Tax assessed value: $465,767
- Annual tax amount: $7,021
- Date on market: 1/11/2025
- Listing agreement: Exclusive Right To Sell
- Ownership: Condominium
Price history
| Date | Event | Price |
|---|---|---|
| 2/4/2025 | Sold | $725,000+3.6%$594/sqft |
Source:  Bright MLS #VAAX2040184 Report a problem Bright MLS #VAAX2040184 Report a problem | ||
| 1/16/2025 | Pending sale | $699,900$574/sqft |
Source: Bright MLS #VAAX2040184 Report a problem | ||
| 1/11/2025 | Listed for sale | $699,900+23.9%$574/sqft |
Source: Bright MLS #VAAX2040184 Report a problem | ||
| 9/1/2015 | Listing removed | $565,000$463/sqft |
Source: Keller Williams - Alexandria - Old Town #AX8724369 Report a problem | ||
| 8/18/2015 | Pending sale | $565,000$463/sqft |
Source: Keller Williams Realty #AX8724369 Report a problem | ||
| 8/18/2015 | Listed for sale | $565,000$463/sqft |
Source: Keller Williams Realty #AX8724369 Report a problem | ||
Public tax history
Tax history is unavailable.
Neighborhood: Eisenhower East
Nearby homes
- $--3 bd3 ba1.6k sqft2121 Jamieson Ave UNIT 1003, Alexandria, VA 22314Off Market

- $460,0001 bd1 ba750 sqft2121 Jamieson Ave UNIT 1910, Alexandria, VA 22314Sold
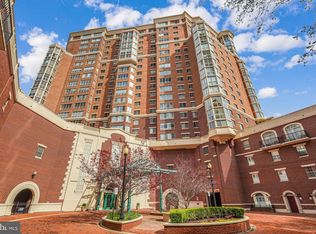
- $625,0002 bd2 ba1.2k sqft2121 Jamieson Ave UNIT 1207, Alexandria, VA 22314Sold
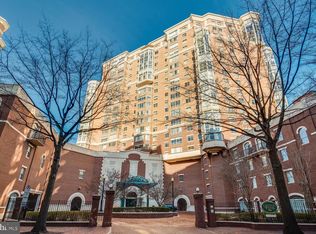
- $296,2671 bd1 ba1 sqft2121 Jamieson Ave UNIT 905, Alexandria, VA 22314Off Market
- $395,7581 bd1 ba965 sqft2121 Jamieson Ave UNIT 1204, Alexandria, VA 22314Off Market
- $350,9001 bd1 ba780 sqft2121 Jamieson Ave UNIT 1605, Alexandria, VA 22314Off Market
- $674,2002 bd2 ba1.1k sqft2121 Jamieson Ave UNIT 403, Alexandria, VA 22314Off Market
- $574,100-- bd-- ba1.1k sqft2121 Jamieson Ave UNIT 502, Alexandria, VA 22314Off Market
Nearby schools
GreatSchools rating
- 8/10Lyles-Crouch ElementaryGrades: PK-5Distance: 1.1 mi
- 2/10Jefferson-Houston PreK-8 SchoolGrades: PK-8Distance: 0.7 mi
- 2/10Alexandria City High SchoolGrades: 9-12Distance: 1.8 mi
Schools provided by the listing agent
- District: Alexandria City Public Schools
Source: Bright MLS. This data may not be complete. We recommend contacting the local school district to confirm school assignments for this home.


Get pre-qualified for a loan
At Zillow Home Loans, we can pre-qualify you in as little as 5 minutes with no impact to your credit score.An equal housing lender. NMLS #10287.
- Virginia
- Alexandria City
- Alexandria
- 22314
- Eisenhower East
- 2121 Jamieson Ave Unit 1101
Nearby cities
Nearby neighborhoods
Nearby zip codes
Other Alexandria Topics
