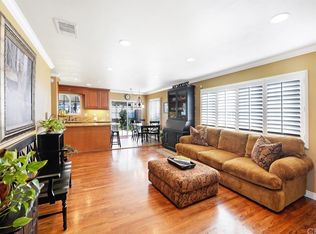
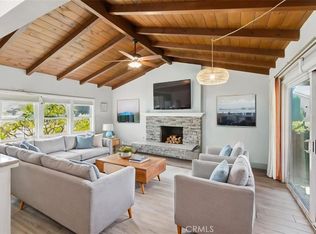
Welcome to 2121 Merced Avenue, an inviting single-story La Habra home blending open living spaces, stylish finishes, and a backyard made for gathering. Offering four bedrooms and two bathrooms across approximately 1,435 square feet on a 6,490-square-foot lot, the home features a new roof and fresh paint. Natural light fills the connected living and dining areas, complemented by wood-look flooring and recessed lighting. At the heart of the home, the kitchen showcases rich dark cabinetry, stainless steel appliances, a decorative tile backsplash, and a generous waterfall-edge island with bar seating. Sliding glass doors open to a pergola-covered patio, lawn, and mature landscaping, creating a welcoming setting for outdoor dining and relaxed afternoons. The primary bedroom features an adjoining bathroom with a tiled shower, while three additional bedrooms provide flexibility for guests, a home office, or everyday living. An attached two-car garage and expansive driveway add convenience. Located near the vibrant new Mercado by Northgate Market and nearby shopping and dining, the home also offers convenient access to Beach Boulevard for freeway connections and a direct drive to the beach.
Pending
Listed by: The Agency • Ismael Chavez • ismael@chavezhomes.com
$799,990
2121 Merced Ave, La Habra, CA 90631
4beds
1,435sqft
Single Family Residence
Built in 1958
6,490 Square Feet Lot
$819,200 Zestimate®
$557/sqft
$-- HOA
What's special
- 19 days
- 315
- 6
Likely to sell faster than
Zillow last checked:
Listing updated:
Listed by:
Ismael Chavez DRE #01797522 ismael@chavezhomes.com,
The Agency
Source: CRMLS,MLS#: PW26213936 Originating MLS: California Regional MLS
Facts & features
Interior
Bedrooms & bathrooms
- Bedrooms: 4
- Bathrooms: 2
- Full bathrooms: 2
- Main level bathrooms: 2
- Main level bedrooms: 4
Rooms
- Room types: Bedroom
Bedroom
- Features: All Bedrooms Down
Kitchen
- Features: Kitchen Island, Remodeled, Updated Kitchen
Heating
- Central
Cooling
- Central Air
Appliances
- Included: Dishwasher, Gas Oven, Gas Range, Microwave, Refrigerator
- Laundry: In Garage
Features
- Open Floorplan, All Bedrooms Down
- Has fireplace: No
- Fireplace features: None
- Common walls with other units/homes: No Common Walls
Interior area
- Total interior livable area: 1,435 sqft
Video & virtual tour
Property
Parking
- Total spaces: 2
- Parking features: Garage, Garage Door Opener, RV Potential
- Attached garage spaces: 2
Features
- Levels: One
- Stories: 1
- Entry location: 1
- Patio & porch: Wood
- Pool features: None
- Has view: Yes
- View description: Neighborhood
Lot
- Size: 6,490 Square Feet
- Features: 0-1 Unit/Acre
Details
- Parcel number: 01816128
- Special conditions: Standard
Construction
Type & style
- Home type: SingleFamily
- Property subtype: Single Family Residence
Materials
- Copper Plumbing
- Roof: Shingle
Condition
- Additions/Alterations,Updated/Remodeled,Termite Clearance
- New construction: No
- Year built: 1958
Utilities & green energy
- Electric: 220 Volts in Garage
- Sewer: Public Sewer
- Water: Public
Community & HOA
Community
- Features: Curbs, Gutter(s), Street Lights, Sidewalks
- Security: Carbon Monoxide Detector(s), Smoke Detector(s)
Location
- Region: La Habra
Financial & listing details
- Price per square foot: $557/sqft
- Tax assessed value: $676,486
- Date on market: 10/1/2026
- Cumulative days on market: 19 days
- Listing terms: Cash,Conventional,1031 Exchange,FHA,VA Loan
Estimated market value
$819,200
$778,000 - $860,000
$4,226/mo
Price history
| Date | Event | Price |
|---|---|---|
| 10/28/2026 | Pending sale | $799,990$557/sqft |
Source:  CRMLS #PW26213936 Report a problem | ||
| 10/9/2026 | Contingent | $799,990$557/sqft |
Source: CRMLS #PW26213936 Report a problem | ||
| 10/1/2026 | Listed for sale | $799,990+77.8%$557/sqft |
Source: CRMLS #PW26213936 Report a problem | ||
| 6/4/2004 | Sold | $450,000$314/sqft |
Source: Public Record Report a problem | ||
Public tax history
| Year | Property taxes | Tax assessment |
|---|---|---|
| 2026 | -- | $676,486 +2% |
| 2025 | $7,770 +6.6% | $663,222 +2% |
| 2024 | $7,292 +2.4% | $650,218 +2% |
| 2023 | $7,120 +1% | $637,469 +2% |
| 2022 | $7,049 +2% | $624,970 +2% |
| 2021 | $6,909 +5.8% | $612,716 +6.9% |
| 2020 | $6,533 | $573,240 +2% |
| 2019 | $6,533 +2.4% | $562,000 |
| 2018 | $6,377 +8.7% | $562,000 +6.8% |
| 2017 | $5,865 | $526,000 +5.6% |
| 2016 | $5,865 +5.6% | $498,000 +13.2% |
| 2015 | $5,553 +15.4% | $440,000 |
| 2014 | $4,810 | $440,000 +20% |
| 2013 | -- | $366,720 |
| 2012 | -- | $366,720 -4% |
| 2011 | -- | $382,000 +8.2% |
| 2010 | -- | $353,000 |
| 2009 | -- | $353,000 -27.4% |
| 2008 | -- | $486,459 +1.9% |
| 2007 | -- | $477,543 +2% |
| 2006 | -- | $468,180 +2% |
| 2005 | -- | $459,000 +103.9% |
| 2004 | -- | $225,150 +1.9% |
| 2003 | -- | $221,024 +2% |
| 2002 | -- | $216,691 +2% |
| 2001 | $2,162 +17.8% | $212,443 +18% |
| 2000 | $1,835 | $180,000 |
Find assessor info on the county website
Monthly payment
Est. payment
Payment breakdown
Explore the cost of this home by adjusting the details. Changes won't be saved.Climate risks
Neighborhood: 90631

Similar homes
- $938,0004 bd3 ba1.5k sqft2580 Sidon Ave, La Habra, CA 90631For Sale
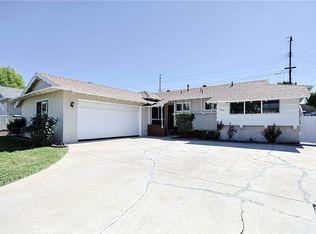 MLS ID #OC26216722, Cindy Lou, TopSky Realty Inc. CRMLS
- $875,0004 bd2 ba1.3k sqft15426 Pastrana Dr, La Mirada, CA 90638For Sale
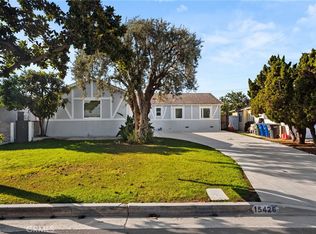 MLS ID #PW26234366, Aaron Mills, Compass. CRMLS
- $899,9993 bd2 ba1.3k sqft2020 Laguna Dr, La Habra, CA 90631For Sale
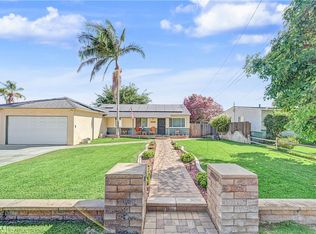 MLS ID #SR26190558, Juan Ramirez, Century 21 Masters. CRMLS
- $828,8003 bd1 ba1.2k sqft429 S Colfax St, La Habra, CA 90631For Sale
 MLS ID #PW26173163, Monica Kwon, LPT Realty, Inc. CRMLS
Local buyer's agents are ready to help
