Skip main navigation
Sold for $1,677,500
  • $1,677,500

    2121 Oberlin Village Dr #107, Raleigh, NC 27605

    3beds
    2,725sqft
    Condominium, Residential
    Built in 2022
    -- sqft lot
    $1,597,900 Zestimate®
    $616/sqft
    $3,951 Estimated rent

    Home value

    $1,597,900

    $1.47M - $1.71M

    $3,951/mo

    Zestimate® history
    Loading
    Loading...

    Owner options

    List your home for rent

    $3,951/mo

    Rent Zestimate®

    Find your next renter with Zillow Rental Manager. Plus, with online applications, you can quickly screen prospective tenants – for free.

    Learn more

    $3,951/mo

    Rent Zestimate®

    Refinance and save

    $10,280/mo

    Est. payment

    Refinancing to a lower rate could help reduce your monthly payments and save thousands over the life of the loan.

    See today's rates

    $10,280/mo

    Est. payment

    Explore your selling options

    Work with a Zillow partner agent

    Leverage their expertise and Zillow's premium Showcase listings to get your home seen by more buyers.

    Get started

    List with your own agent

    Get your home in front of millions of buyers by listing it on Zillow.

    Learn how to do it

    Sell it yourself

    Take full control of how buyers see your home on Zillow by listing For Sale by Owner (FSBO).

    List your home

    What's special

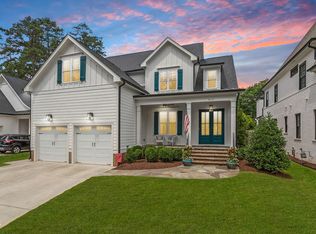
    Enter into a world of sophistication and urban charm at 2121 Oberlin Village Dr. Nestled in the heart of the vibrant Village District, this stunning residence blends classic elegance with contemporary flair. Immerse yourself in thoughtfully designed living spaces featuring soaring 11 ft ceilings on the main level, creating an airy and inviting ambiance. This home offers an expansive rooftop terrace, perfect for enjoying breathtaking sunset views on a private, tree-lined street. The gourmet kitchens are a chef's dream, equipped with top-of-the-line finishes and Thermador appliances, to elevate your culinary experiences. Experience unparalleled convenience with a private elevator and a spacious 2-car tandem garage, adding a touch of luxury to your everyday life. This home perfectly balances modern comfort and timeless style, promising a lifestyle of elegance and ease in one of Raleigh's most sought-after neighborhoods. Don't miss the opportunity to make 2121 Oberlin Village Dr your new home. Schedule your showing today and discover the perfect blend of urban convenience and sophisticated living!

    Zillow last checked:

    Listing updated:

    Listed by:

    Marinus C Leach 917-460-6236,

    Compass -- Raleigh

    Bought with:

    Lisa Rose, 207676

    Glenwood Agency, LLC

    Source: Doorify MLS,MLS#: 10040867MLS Logo

    Facts & features

    Interior

    Bedrooms & bathrooms
    • Bedrooms: 3
    • Bathrooms: 4
    • Full bathrooms: 3
    • 1/2 bathrooms: 1
    Heating
    • Electric, Heat Pump
    Cooling
    • Central Air, Dual
    Features
    • Ceiling Fan(s), Elevator, High Ceilings, Kitchen Island, Smooth Ceilings, Walk-In Closet(s), Wet Bar
    • Flooring: Hardwood, Tile
    Interior area
    • Total structure area: 2,725
    • Total interior livable area: 2,725 sqft
    • Finished area above ground: 2,725
    • Finished area below ground: 0

    Property

    Parking
    • Total spaces: 2
    • Parking features: Garage - Attached
    • Attached garage spaces: 2
    Features
    • Levels: Three Or More
    • Stories: 3
    • Has view: Yes
    Details
    • Parcel number: 1704047439 004
    • Special conditions: Standard

    Construction

    Type & style
    • Home type: Condo
    • Architectural style: Transitional
    • Property subtype: Condominium, Residential
    Materials
    • Brick
    • Foundation: Slab
    • Roof: Shingle
    Condition
    • New construction: No
    • Year built: 2022

    Utilities & green energy

    • Sewer: Public Sewer
    • Water: Public

    Community & HOA

    Community
    • Subdivision: 904 Oberlin
    HOA
    • Has HOA: Yes
    • Services included: Maintenance Grounds
    • HOA fee: $450 monthly
    Location
    • Region: Raleigh

    Financial & listing details

    • Price per square foot: $616/sqft
    • Tax assessed value: $1,451,258
    • Annual tax amount: $12,624
    • Date on market: 7/12/2024

    Price history

    DateEventPrice
    8/21/2024Sold$1,677,500+0.1%$616/sqft
    Source: Doorify MLS #10040867 Report a problem
    7/15/2024Pending sale$1,675,000$615/sqft
    Source: Doorify MLS #10040867 Report a problem
    7/12/2024Listed for sale$1,675,000+11.7%$615/sqft
    Source: Doorify MLS #10040867 Report a problem
    10/6/2022Sold$1,500,000$550/sqft
    Source: Doorify MLS #2458191 Report a problem
    8/8/2022Pending sale$1,500,000$550/sqft
    Source: Doorify MLS #2458191 Report a problem
    6/24/2022Listed for sale$1,500,000$550/sqft
    Source: Doorify MLS #2458191 Report a problem

    Public tax history

    YearProperty taxesTax assessment
    2025$12,676 +0.4%$1,451,258
    2024$12,624 +19.3%$1,451,258 +49.7%
    2023$10,585 $969,281
    2022-- --
    Find assessor info on the county website

    Neighborhood: Hillsborough

    Nearby schools

    GreatSchools rating
    Schools provided by the listing agent
    • Elementary: Wake County Schools
    • Middle: Wake County Schools
    • High: Wake County Schools

    Source: Doorify MLS. This data may not be complete. We recommend contacting the local school district to confirm school assignments for this home.

    Get a cash offer in 3 minutes
    Find out how much your home could sell for in as little as 3 minutes with a no-obligation cash offer.
    Estimated market value
    $1,597,900
    Get a cash offer in 3 minutes
    Find out how much your home could sell for in as little as 3 minutes with a no-obligation cash offer.
    Estimated market value
    $1,597,900