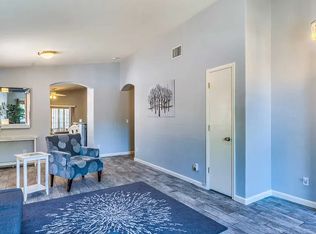
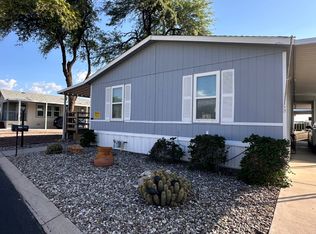
Welcome to this charming 1983 Bainbridge 24x56 manufactured home, featuring 2 spacious bedrooms and 2 full bathrooms. Situated on a desirable corner lot in a quiet cul-de-sac, this home is nestled within a beautifully maintained 55+ community in Tucson, AZ. Step inside to discover a semi-open floor plan with a cozy living room complete with an electric fireplace-perfect for relaxing evenings. The kitchen offers ample cabinet space and is equipped with a dishwasher, oven/range, microwave, refrigerator, garbage disposal, and reverse osmosis water filters at both the sink and refrigerator. A generously sized dining room with a skylight adds natural light and charm, and it opens into a heated and cooled bonus Arizona room-ideal for year-round enjoyment. The primary bedroom is spacious and includes an en suite bathroom with a walk-in shower, while the guest bathroom features a convenient tub/shower insert. Home comes with front and back covered decks. Step outside to a covered back deck with stairs leading down to a private patio-perfect for outdoor dining or BBQs. Additional features include a large workshop/shed with electricity and a sink, a spacious carport with an extra refrigerator for beverages and overflow storage, and a laundry room that includes a built-in desk as well as a washer and dryer. The home is equipped with a water softener, and according to the seller, the roof was redone in 2019. Don't miss out on this well-appointed home-schedule your showing today before it's gone! *Please note: lot rent is subject to change based on current park rates.
For sale
$72,000
2121 S Pantano Rd #159, Tucson, AZ 85710
2beds
1,344sqft
Manufactured Home
Built in 1983
-- sqft lot
$-- Zestimate®
$54/sqft
$-- HOA
What's special
Electric fireplaceSemi-open floor planWater softenerDesirable corner lotGarbage disposalQuiet cul-de-sac
- 52 days
- 138
- 2
Zillow last checked:
Listing updated:
Listed by:
Paige Thurman 360-941-1710,
Graham MH Sales
Source: My State MLS,MLS#: 11883703
Facts & features
Interior
Bedrooms & bathrooms
- Bedrooms: 2
- Bathrooms: 2
- Full bathrooms: 2
Rooms
- Room types: Dining Room, En Suite, Kitchen, Laundry Room, Living Room, Master Bedroom, Private Guest Room
Basement
- Area: 0
Heating
- Gas
Cooling
- Central
Appliances
- Included: Dishwasher, Disposal, Dryer, Refrigerator, Microwave, Oven, Washer, Water Heater
Features
- Has basement: No
- Has fireplace: No
Interior area
- Total structure area: 1,344
- Total interior livable area: 1,344 sqft
- Finished area above ground: 1,344
Property
Parking
- Parking features: Driveway
- Has carport: Yes
- Has uncovered spaces: Yes
Features
- Patio & porch: Deck
Lot
- Features: Corner, Cul de Sac
Details
- Additional structures: Carport, Workshop
- On leased land: Yes
- Lease amount: $780
Construction
Type & style
- Home type: MobileManufactured
- Property subtype: Manufactured Home
Condition
- New construction: No
- Year built: 1983
Utilities & green energy
- Electric: Amps(0)
Community & HOA
Community
- Features: Pool, 55 and Over, Clubhouse, Recreation Room
- Senior community: Yes
- Subdivision: Dietz
HOA
- Has HOA: No
- Amenities included: Pool, 55 and Over, Clubhouse, Pets Allowed, Recreation Room
Location
- Region: Tucson
Financial & listing details
- Price per square foot: $54/sqft
- Date on market: 7/14/2026
- Date available: 07/06/2026
- Listing agreement: Exclusive
Estimated market value
Not available
Estimated sales range
Not available
Not available
Price history
| Date | Event | Price |
|---|---|---|
| 7/14/2026 | Listed for sale | $72,000-10%$54/sqft |
Source: My State MLS #11883703 Report a problem | ||
| 12/25/2025 | Listing removed | $80,000$60/sqft |
Source: My State MLS #11526117 Report a problem | ||
| 10/21/2025 | Price change | $80,000-5.9%$60/sqft |
Source: My State MLS #11526117 Report a problem | ||
| 8/22/2025 | Price change | $85,000-5.6%$63/sqft |
Source: My State MLS #11526117 Report a problem | ||
| 8/9/2025 | Listed for sale | $90,000$67/sqft |
Source: My State MLS #11526117 Report a problem | ||
| 7/30/2025 | Contingent | $90,000$67/sqft |
Source: My State MLS #11526117 Report a problem | ||
| 6/27/2025 | Listed for sale | $90,000$67/sqft |
Source: My State MLS #11526117 Report a problem | ||
Public tax history
Tax history is unavailable.
Monthly payment
Climate risks
Neighborhood: Dietz
Similar homes
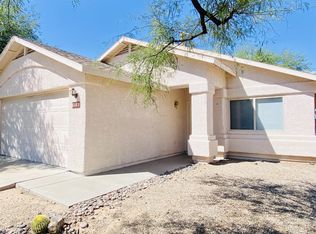
- $62,5002 bd2 ba980 sqft2121 S Pantano Rd Unit 108, Tucson, AZ 85710For Sale

 MLS ID #22606767, Kayli Rose Carrillo, OMNI Homes International. MLS of Southern Arizona
 - $82,0002 bd2 ba1.2k sqft3411 S Camino Seco Unit 291, Tucson, AZ 85730For Sale
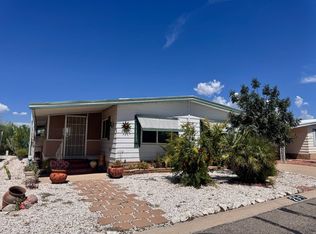 MLS ID #11947568, Marnie Miserendino, Graham MH Sales. My State MLS
 - $59,9002 bd2 ba1k sqft7570 E Speedway Blvd Unit 473, Tucson, AZ 85710For Sale
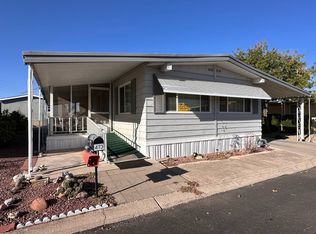 MLS ID #11608452, Justin Dempsey, Harris Mobile Home Sales. My State MLS
 - $59,9003 bd2 ba1.3k sqft7570 E Speedway Blvd Unit 123, Tucson, AZ 85710For Sale
 MLS ID #11927248, Justin Dempsey, Harris Mobile Home Sales. My State MLS
 - $65,0002 bd2 ba1.1k sqft3411 S Camino Seco #12, Tucson, AZ 85730For SaleMLS ID #22616443, Kenneth D Everson, eXp Realty. MLS of Southern Arizona
- $85,0002 bd2 ba980 sqft1655 W Ajo Way #373, Tucson, AZ 85713For SaleMLS ID #22616345, Mariano Pamplona, Realty Executives Arizona Territory. MLS of Southern Arizona
- $87,0001 bd1 ba750 sqft8060 E Broadway Blvd Unit E209, Tucson, AZ 85710For SaleMLS ID #22621295, Liane M Wong, Centra Realty. MLS of Southern Arizona
