Skip main navigation
Off market
  • $788,700

    2121 S Zephyr Ct, Lakewood, CO 80227

    3beds
    2,752sqft
    SingleFamily
    Built in 1966
    9,143 Square Feet Lot
    $788,700 Zestimate®
    $287/sqft
    $3,462 Estimated rent

    Home value

    $788,700

    $749,000 - $828,000

    $3,462/mo

    Zestimate® history
    Loading
    Loading...

    Owner options

    List your home for rent

    $3,462/mo

    Rent Zestimate®

    Find your next renter with Zillow Rental Manager. Plus, with online applications, you can quickly screen prospective tenants – for free.

    Learn more

    $3,462/mo

    Rent Zestimate®

    Refinance and save

    $4,663/mo

    Est. payment

    Refinancing to a lower rate could help reduce your monthly payments and save thousands over the life of the loan.

    See today's rates

    $4,663/mo

    Est. payment

    Explore your selling options

    Work with a Zillow partner agent

    Leverage their expertise and Zillow's premium Showcase listings to get your home seen by more buyers.

    Get started

    List with your own agent

    Get your home in front of millions of buyers by listing it on Zillow.

    Learn how to do it

    Sell it yourself

    Take full control of how buyers see your home on Zillow by listing For Sale by Owner (FSBO).

    List your home

    What's special

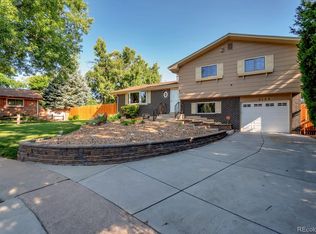
    Beautifully remodeled and updated home in Southern Gables offers many interesting architectural details. This home features 3 living spaces, a fully remodeled kitchen in 2011 with stylish and beautiful Eco-Friendly composite reclaimed glass C-Tops and eye-catching green glass tile back splash. Beautiful Birch soft close cabs with plywood boxes, a slide-in gas convection stove, stainless dishwasher, microwave and a brand new refrigerator. The custom built-in island offers additional counter space, a dual zoned wine fridge, storage and lovely details. 3 Fully Remodeled Bathrooms. Newly refinished hardwood floors in kitchen, dining, upper hallway and 3 bedrooms. New interior paint throughout, new carpet in family room and lower level rec room. The cozy Family room offers a tiled fireplace hearth with a wood burning insert and the LL room walks out to a beautiful park-like backyard featuring a gas fire pit, covered patio and hot tub(new in 2016). Master suite features built-ins, mirrored closet doors, large tiled shower and bath area w/ vessel sink. Large finished basement area with new carpet and slider windows. Other upgrades include a FULL interior wire upgrade to copper, added wall insulation, all new ceiling fixtures, new windows throughout in 2011, front and back sprinkler system with zone capacity to add a landscape bed drip system. Newer roof in 2010. Fully fenced in backyard with newer fencing on the south side. Handy garden shed to store your tools. This home is immaculate and very definition of Move-In Ready. Seller is offering a home warranty.

    This property is off market, which means it's not currently listed for sale or rent on Zillow. This may be different from what's available on other websites or public sources.
    Facts & features

    Interior

    Bedrooms & bathrooms
    • Bedrooms: 3
    • Bathrooms: 3
    • Full bathrooms: 2
    • 1/2 bathrooms: 1
    Heating
    • Forced air, Stove, Gas
    Cooling
    • Central
    Appliances
    • Included: Dishwasher, Dryer, Garbage disposal, Microwave, Range / Oven, Refrigerator, Washer
    Features
    • Synthetic Counters
    • Flooring: Tile, Carpet, Hardwood
    • Windows: Double Pane Windows
    • Basement: Finished
    • Has fireplace: Yes
    • Fireplace features: Insert, Family Room, Wood Burning Stove
    Interior area
    • Total interior livable area: 2,752 sqft
    • Finished area below ground: 0.00

    Property

    Parking
    • Total spaces: 2
    • Parking features: Garage - Attached
    Features
    • Patio & porch: Patio, Covered
    • Exterior features: Brick, Metal
    • Has spa: Yes
    • Spa features: Spa/Hot Tub, Bath
    • Fencing: Full
    Lot
    • Size: 9,143 Square Feet
    • Features: Cul-de-Sac, Landscaped, Sprinklers In Front, Sprinklers In Rear
    Details
    • Parcel number: 4926206014

    Construction

    Type & style
    • Home type: SingleFamily
    • Architectural style: Traditional
    Materials
    • brick
    • Roof: Composition
    Condition
    • Year built: 1966

    Utilities & green energy

    • Sewer: Public Sewer
    • Water: Public

    Community & HOA

    Community
    • Security: Security System, Smoke Detector(s), Carbon Monoxide Detector(s)
    Location
    • Region: Lakewood

    Financial & listing details

    • Price per square foot: $287/sqft
    • Tax assessed value: $760,073
    • Annual tax amount: $4,266
    • Road surface type: Paved

    Price history

    DateEventPrice
    4/25/2022Sold$783,000+38.6%$285/sqft
    Source: Public Record Report a problem
    4/1/2020Sold$565,000$205/sqft
    Source: Public Record Report a problem
    3/4/2020Pending sale$565,000$205/sqft
    Source: Keller Williams Action Realty Llc #3900965 Report a problem
    2/24/2020Listed for sale$565,000+88.4%$205/sqft
    Source: Keller Williams Action Realty Llc #3900965 Report a problem
    4/6/2009Listing removed$299,900$109/sqft
    Source: Visual Tour #687082 Report a problem
    8/6/2008Listed for sale$299,900+14%$109/sqft
    Source: Visual Tour #687082 Report a problem
    4/15/2002Sold$263,000$96/sqft
    Source: Public Record Report a problem

    Public tax history

    YearProperty taxesTax assessment
    2025$4,266 +17.4%$47,504 +2.1%
    2024$3,634 +40.1%$46,526
    2023$2,594 -1.4%$46,526 +34.1%
    2022$2,631 +2%$34,698 -2.8%
    2021$2,579 $35,696 +27.1%
    2020$2,579 +1.3%$28,076
    2019$2,546 -1.9%$28,076 +1.5%
    2018$2,596 $27,656
    2017$2,596 +15.7%$27,656 +10.3%
    2016$2,244 $25,072
    2015$2,244 +12.6%$25,072 +21.7%
    2014$1,994 +6.1%$20,608
    2013$1,879 +2%$20,608 +5.1%
    2012$1,842 -2.3%$19,613
    2011$1,885 +0.2%$19,613 -2.9%
    2010$1,881 -4.4%$20,190
    2009$1,968 +0.2%$20,190 -4.2%
    2008$1,964 +3.2%$21,070
    2007$1,902 +2.4%$21,070 +4.2%
    2006$1,858 -3.3%$20,230 -1.1%
    2005$1,921 +9%$20,450
    2004$1,762 +2.2%$20,450
    2003$1,724 +1.7%$20,450 +3.7%
    2002$1,696 +2.1%$19,720 +16.3%
    2001$1,662 -0.8%$16,950
    2000$1,675 $16,950
    Find assessor info on the county website

    Neighborhood: Southern Gables

    Nearby schools

    GreatSchools rating
    Schools provided by the listing agent
    • Elementary: Green Gables
    • Middle: Carmody
    • High: Bear Creek
    • District: Jefferson County R-1

    Source: The MLS. This data may not be complete. We recommend contacting the local school district to confirm school assignments for this home.

    Get a cash offer in 3 minutes
    Find out how much your home could sell for in as little as 3 minutes with a no-obligation cash offer.
    Estimated market value
    $788,700
    Get a cash offer in 3 minutes
    Find out how much your home could sell for in as little as 3 minutes with a no-obligation cash offer.
    Estimated market value
    $788,700