Serene Culdesac location located in the lovely Southern Gables Neighborhood. Phenomenal large pie-shaped backyard w/ perinnials and huge trees. Flat landscaping ideal for swingset, trampoline, outdoor games. Beautifully Covered Patio for outdoor entertaining. Large outdoor Tuff Shed included for Workshop/Hobbies/Playhouse - Windows/Electricity/Lighted/Lots of Shelves. Nicely landscaped front yard. Enormous 12x24 Primary Suite w/ Double Closets and Deck overlooking backyard. Bright Kitchen w/ Stainless Steel Appliances, Newer cabinets and countertops. Easy flow for indoor to outdoor entertaining. Space on other side for potential RV Parking w/ Gate on Fence and Brick Pad. Schools and Conveniences Close By.
INCLUSIONS ALSO are Outdoor Patio Table with 2 Chairs and Storage Tub.
Sold for $591,000
$591,000
2135 S Zephyr Street, Lakewood, CO 80227
3beds
2,097sqft
Single Family Residence
Built in 1966
0.29 Acres Lot
$623,000 Zestimate®
$282/sqft
$3,312 Estimated rent
Home value
$623,000
$592,000 - $654,000
$3,312/mo
Zestimate® history
Owner options
List your home for rent
$3,312/mo
Rent Zestimate®
Find your next renter with Zillow Rental Manager. Plus, with online applications, you can quickly screen prospective tenants – for free.
$3,312/mo
Rent Zestimate®
Refinance and save
$3,390/mo
Est. payment
Refinancing to a lower rate could help reduce your monthly payments and save thousands over the life of the loan.
$3,390/mo
Est. payment
Explore your selling options
Work with a Zillow partner agent
Leverage their expertise and Zillow's premium Showcase listings to get your home seen by more buyers.
Get startedList with your own agent
Get your home in front of millions of buyers by listing it on Zillow.
Learn how to do itSell it yourself
Take full control of how buyers see your home on Zillow by listing For Sale by Owner (FSBO).
List your homeWhat's special
Phenomenal large pie-shaped backyardHuge treesFlat landscapingNewer cabinetsDouble closetsLovely southern gables neighborhoodBright kitchen
Zillow last checked:
Listing updated:
Listed by:
Carla Hoagland 303-520-4959 jackhoagland@msn.com,
MB Carla Hoagland Realtor LLC
Bought with:
Tim Wade, 1320871
Keller Williams Advantage Realty LLC
Source: REcolorado as distributed by MLS GRID,MLS#: 2327420
Facts & features
Interior
Bedrooms & bathrooms
- Bedrooms: 3
- Bathrooms: 3
- Full bathrooms: 1
- 3/4 bathrooms: 1
- 1/2 bathrooms: 1
Primary bedroom
- Description: Enormous Suite W/ Double Closets & Large Deck Overlooking Backyard
- Level: Upper
- Area: 288 Square Feet
- Dimensions: 24 x 12
Bedroom
- Level: Upper
Bedroom
- Description: Non-Conforming, Newer Egress Window, Needs Closet
- Level: Basement
Bathroom
- Level: Lower
Bathroom
- Level: Upper
Bathroom
- Level: Upper
Dining room
- Description: Formal With Doors Opening To Large Covered Patio Porch
- Level: Main
Family room
- Description: Large
- Level: Basement
Laundry
- Description: Laundry Room W/ Door Opening To Backyard
- Level: Lower
Living room
- Description: Hardwood Flooring On Main Floor, Large Bay Window
- Level: Main
Office
- Description: Den/Study/Family Area
- Level: Lower
Workshop
- Description: Storage Area
- Level: Basement
Heating
- Forced Air
Cooling
- Central Air
Appliances
- Included: Dishwasher, Range Hood, Refrigerator
Features
- Ceiling Fan(s), Eat-in Kitchen
- Flooring: Tile, Wood
- Windows: Bay Window(s), Window Coverings
- Basement: Finished
Interior area
- Total structure area: 2,097
- Total interior livable area: 2,097 sqft
- Finished area above ground: 1,522
- Finished area below ground: 460
Property
Parking
- Total spaces: 1
- Parking features: Garage - Attached
- Attached garage spaces: 1
Features
- Levels: Multi/Split
- Patio & porch: Covered, Deck, Patio
- Fencing: Full
Lot
- Size: 0.29 Acres
- Features: Cul-De-Sac
Details
- Parcel number: 064360
- Special conditions: Standard
Construction
Type & style
- Home type: SingleFamily
- Property subtype: Single Family Residence
Materials
- Brick, Frame
- Roof: Composition
Condition
- Year built: 1966
Utilities & green energy
- Sewer: Public Sewer
- Water: Public
Community & HOA
Community
- Subdivision: Southern Gables
HOA
- Has HOA: No
Location
- Region: Lakewood
Financial & listing details
- Price per square foot: $282/sqft
- Tax assessed value: $643,639
- Annual tax amount: $2,692
- Date on market: 7/31/2023
- Listing terms: Cash,Conventional
- Exclusions: Seller's Personal Items
- Ownership: Individual
Price history
| Date | Event | Price |
|---|---|---|
| 9/5/2023 | Sold | $591,000+113.4%$282/sqft |
Source:  REcolorado as distributed by MLS GRID #2327420 Report a problem REcolorado as distributed by MLS GRID #2327420 Report a problem | ||
| 6/27/2014 | Sold | $277,000+2.6%$132/sqft |
Source: Public Record Report a problem | ||
| 6/7/2014 | Listed for sale | $269,900+23.2%$129/sqft |
Source: RE/MAX Professionals #4828183 Report a problem | ||
| 5/24/2004 | Sold | $219,000+55.3%$104/sqft |
Source: Public Record Report a problem | ||
| 3/4/1998 | Sold | $141,000$67/sqft |
Source: Public Record Report a problem | ||
Public tax history
| Year | Property taxes | Tax assessment |
|---|---|---|
| 2025 | $3,619 +0.5% | $40,228 +1.9% |
| 2024 | $3,602 +27.1% | $39,473 |
| 2023 | $2,833 -1.4% | $39,473 +30.3% |
| 2022 | $2,873 +6.7% | $30,305 -2.8% |
| 2021 | $2,692 | $31,177 +6.4% |
| 2020 | $2,692 +1.3% | $29,313 |
| 2019 | $2,658 +12.5% | $29,313 +16.5% |
| 2018 | $2,362 | $25,162 |
| 2017 | $2,362 +21.4% | $25,162 +15.8% |
| 2016 | $1,946 | $21,737 |
| 2015 | $1,946 +15.1% | $21,737 +24.4% |
| 2014 | $1,691 +2.7% | $17,472 |
| 2013 | $1,646 +2% | $17,472 +1.7% |
| 2012 | $1,613 -3.3% | $17,178 |
| 2011 | $1,669 +0.2% | $17,178 -3.9% |
| 2010 | $1,665 -4.2% | $17,870 |
| 2009 | $1,738 +0.2% | $17,870 -3.9% |
| 2008 | $1,733 -5% | $18,600 |
| 2007 | $1,824 +2.4% | $18,600 -4.1% |
| 2006 | $1,781 +1.6% | $19,400 +4% |
| 2005 | $1,753 +9% | $18,660 |
| 2004 | $1,608 +0.1% | $18,660 |
| 2003 | $1,606 +1.7% | $18,660 +1.6% |
| 2002 | $1,580 +12% | $18,370 +27.7% |
| 2001 | $1,411 -0.8% | $14,390 |
| 2000 | $1,422 | $14,390 |
Find assessor info on the county website
Neighborhood: Southern Gables
Nearby homes
- $569,4004 bd2 ba1.9k sqft2131 S Zephyr St, Lakewood, CO 80227Off Market
- $797,4003 bd3 ba2.7k sqft2121 S Zephyr Ct, Lakewood, CO 80227Off Market

- $656,0003 bd3 ba2.6k sqft2137 S Zephyr St, Lakewood, CO 80227Sold
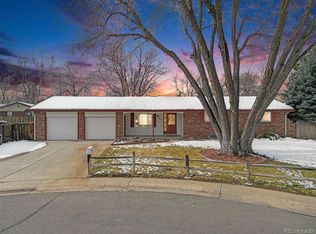
- $586,1004 bd3 ba2.3k sqft2129 S Zephyr St, Lakewood, CO 80227Off Market
- $860,0004 bd3 ba3k sqft2119 S Zephyr Ct, Lakewood, CO 80227Sold
- $599,5003 bd3 ba2k sqft2118 S Zephyr Ct, Lakewood, CO 80227Off Market
- $695,0004 bd3 ba3k sqft2130 S Zephyr St, Lakewood, CO 80227Sold
- $564,6003 bd3 ba1.5k sqft2139 S Zephyr St, Lakewood, CO 80227Off Market
Nearby schools
GreatSchools rating
- 5/10Green Gables Elementary SchoolGrades: PK-5Distance: 0.5 mi
- 5/10Carmody Middle SchoolGrades: 6-8Distance: 1.2 mi
- 8/10Bear Creek High SchoolGrades: 9-12Distance: 1.9 mi
Schools provided by the listing agent
- Elementary: Green Gables
- Middle: Carmody
- High: Bear Creek
- District: Jefferson County R-1
Source: REcolorado as distributed by MLS GRID. This data may not be complete. We recommend contacting the local school district to confirm school assignments for this home.
Get a cash offer in 3 minutes
Find out how much your home could sell for in as little as 3 minutes with a no-obligation cash offer.
Estimated market value
$623,000
Get a cash offer in 3 minutes
Find out how much your home could sell for in as little as 3 minutes with a no-obligation cash offer.
Estimated market value
$623,000
- Colorado
- Jefferson County
- Lakewood
- 80227
- Southern Gables
- 2135 S Zephyr Street
Nearby cities
Nearby neighborhoods
Nearby zip codes
Other Lakewood Topics
