Nestled in the heart of Lakewood sits a beautiful home that offers a perfect blend of modern comfort and timeless charm. Upon entering, you are greeted by gorgeous hardwood floors that lead into a living space adorned with natural light and tasteful finishes. The open floor plan seamlessly connects the living area to the kitchen and dining space, creating an ideal setting for both relaxation and entertainment. The kitchen offers upgraded newer countertops, refinished cabinets, tile backsplash, new sink and views of the fully landscaped backyard. The primary suite is a sanctuary of sophistication, offering a tranquil retreat with an en-suite bathroom and generous closet space. Two additional bedrooms provide living space for family members, guests, or create a main level office. The outdoor sunroom with large windows and dual skylights is a perfect place for al fresco dining, relaxation or a perfect setup for plant lovers. The partially finished basement offers functionality and endless possibilities. Framed, wired and plumbed allows the new homeowner to create the perfect space to fit their lifestyle. The oversized heated garage is an oasis for every car, toy, or hobby enthusiast. Or maybe you're all three? You're in luck! This home has the perfect sheds in the back to play and provide additional storage. Both the front and back yard have been meticulously maintained and have a sprinkler system setup. Located at the back of a cul-de-sac allows for additional privacy and guest parking. It's rare to find a home with the pride of ownership that this home boasts, but you found it! Home features: Newer Furnace, Newer Windows, Newer Electrical panel, Newer water heater, Refinished hardwood floors, New paint, Gas hookups, Updated bathrooms, Mature landscaping.
Sold for $656,000
$656,000
2137 S Zephyr Street, Lakewood, CO 80227
3beds
2,625sqft
Single Family Residence
Built in 1966
0.28 Acres Lot
$680,500 Zestimate®
$250/sqft
$3,593 Estimated rent
Home value
$680,500
$646,000 - $715,000
$3,593/mo
Zestimate® history
Owner options
List your home for rent
$3,593/mo
Rent Zestimate®
Find your next renter with Zillow Rental Manager. Plus, with online applications, you can quickly screen prospective tenants – for free.
$3,593/mo
Rent Zestimate®
Refinance and save
$3,052/mo
Est. payment
Refinancing to a lower rate could help reduce your monthly payments and save thousands over the life of the loan.
$3,052/mo
Est. payment
Explore your selling options
Work with a Zillow partner agent
Leverage their expertise and Zillow's premium Showcase listings to get your home seen by more buyers.
Get startedList with your own agent
Get your home in front of millions of buyers by listing it on Zillow.
Learn how to do itSell it yourself
Take full control of how buyers see your home on Zillow by listing For Sale by Owner (FSBO).
List your homeWhat's special
Oversized heated garageNewer furnaceGas hookupsNewer electrical panelModern comfortLarge windowsDual skylights
Zillow last checked:
Listing updated:
Listed by:
Mark Jacobsma 303-570-2244 Mark.Jacobsma@Compass.com,
Compass - Denver
Bought with:
Crystal Hart, 100073631
EXIT Realty DTC, Cherry Creek, Pikes Peak.
Source: REcolorado as distributed by MLS GRID,MLS#: 3674002
Facts & features
Interior
Bedrooms & bathrooms
- Bedrooms: 3
- Bathrooms: 3
- Full bathrooms: 2
- 3/4 bathrooms: 1
- Main level bathrooms: 2
- Main level bedrooms: 3
Primary bedroom
- Description: Updated Sitting Area With Mirror, Hardwood Floors, Ensuite Bathroom, Large Closet.
- Level: Main
- Area: 195 Square Feet
- Dimensions: 15 x 13
Bedroom
- Description: Hardwood Floors, Large Closet
- Level: Main
- Area: 132 Square Feet
- Dimensions: 11 x 12
Bedroom
- Description: Hardwood Floors, Large Closet
- Level: Main
- Area: 143 Square Feet
- Dimensions: 11 x 13
Primary bathroom
- Description: Updated Toliet And Vanity, Stone Countertop With Sink, Updated Shower And Flooring.
- Level: Main
- Area: 35 Square Feet
- Dimensions: 5 x 7
Bathroom
- Description: Beautiful Custom Shower, Updated Toilet And Vanity
- Level: Main
- Area: 49 Square Feet
- Dimensions: 7 x 7
Bathroom
- Description: Classic Style Vanity, Updated Toilet, Newer Flooring, Updated Shower/Tub Combo
- Level: Basement
- Area: 77 Square Feet
- Dimensions: 11 x 7
Bonus room
- Description: Wood Paneling. Tile Ceiling. Great Spot For A Reading Nook, Game Room Or Home Office.
- Level: Basement
- Area: 228 Square Feet
- Dimensions: 19 x 12
Bonus room
- Description: Let Your Imagination Wander When It Comes To This Space. Perfect Setup To Create The Ultimate Game Room, Secondary Living Room, Or Complete For Multi Generational Living.
- Level: Basement
- Area: 468 Square Feet
- Dimensions: 13 x 36
Bonus room
- Description: Perfect Space To Create An Extra Bedroom, Home Office Or Craft Room
- Level: Basement
- Area: 88 Square Feet
- Dimensions: 11 x 8
Dining room
- Description: Hardwood Floors, Ceiling Fan With Dimmable Light, Directly Off The Kitchen And Enclosed Sunroom.
- Level: Main
- Area: 99 Square Feet
- Dimensions: 11 x 9
Kitchen
- Description: New Countertops, Tile Backsplash, Refinished Cabinets, Natural Light Ceiling Tube, Cooktop, New Sink, Matching Appliances, Tile Flooring, Views Of Mature Backyard, Recessed Lighting
- Level: Main
- Area: 72 Square Feet
- Dimensions: 8 x 9
Living room
- Description: Hardwood Floors, Great Views Of Both The Front And Back Yard, Tons Of Natural Light.
- Level: Main
- Area: 228 Square Feet
- Dimensions: 19 x 12
Sun room
- Description: Dual Skylights That Open, Tile Baseboard, Engineered Hardwood Flooring, Slider Door With Access To Back Yard And Garage
- Level: Main
- Area: 153 Square Feet
- Dimensions: 9 x 17
Utility room
- Description: This Area Plays Home To The Laundry Hookups, Furnace, Water Heater, Gas Valve, Wet Bar Connections And Cleanouts.
- Level: Basement
- Area: 231 Square Feet
- Dimensions: 11 x 21
Heating
- Forced Air
Cooling
- Air Conditioning-Room
Appliances
- Included: Cooktop, Dishwasher, Disposal, Gas Water Heater, Microwave, Oven, Refrigerator, Water Softener
- Laundry: In Unit
Features
- Built-in Features, Ceiling Fan(s), Granite Counters, Pantry, Primary Suite, Smart Thermostat, Smoke Free, Synthetic Counters
- Flooring: Laminate, Tile, Vinyl, Wood
- Windows: Double Pane Windows
- Basement: Finished,Unfinished
- Common walls with other units/homes: No Common Walls
Interior area
- Total structure area: 2,625
- Total interior livable area: 2,625 sqft
- Finished area above ground: 1,389
- Finished area below ground: 414
Property
Parking
- Total spaces: 4
- Parking features: Concrete, Exterior Access Door, Heated Garage, Lighted, Oversized, Storage
- Attached garage spaces: 4
Features
- Levels: One
- Stories: 1
- Patio & porch: Covered, Front Porch
- Exterior features: Dog Run, Garden, Lighting, Private Yard, Rain Gutters, Smart Irrigation
- Fencing: Full
Lot
- Size: 0.28 Acres
- Features: Cul-De-Sac, Landscaped, Level, Many Trees, Master Planned, Sprinklers In Front, Sprinklers In Rear
Details
- Parcel number: 064441
- Special conditions: Standard
Construction
Type & style
- Home type: SingleFamily
- Architectural style: Traditional
- Property subtype: Single Family Residence
Materials
- Brick, Frame, Wood Siding
- Roof: Composition
Condition
- Updated/Remodeled
- Year built: 1966
Utilities & green energy
- Electric: 110V
- Sewer: Public Sewer
- Water: Public
- Utilities for property: Cable Available, Electricity Connected, Internet Access (Wired), Natural Gas Connected, Phone Connected
Green energy
- Energy efficient items: Exposure/Shade, HVAC, Lighting, Thermostat, Windows
Community & HOA
Community
- Security: Carbon Monoxide Detector(s), Smoke Detector(s)
- Subdivision: Southern Gables
HOA
- Has HOA: No
Location
- Region: Lakewood
Financial & listing details
- Price per square foot: $250/sqft
- Tax assessed value: $639,326
- Annual tax amount: $2,840
- Date on market: 2/15/2024
- Listing terms: Cash,Conventional,FHA,VA Loan
- Exclusions: Sellers Personal Property
- Ownership: Individual
- Electric utility on property: Yes
- Road surface type: Paved
Price history
| Date | Event | Price |
|---|---|---|
| 3/8/2024 | Sold | $656,000+1.7%$250/sqft |
Source:  REcolorado as distributed by MLS GRID #3674002 Report a problem REcolorado as distributed by MLS GRID #3674002 Report a problem | ||
| 2/18/2024 | Pending sale | $645,000$246/sqft |
Source: REcolorado as distributed by MLS GRID #3674002 Report a problem | ||
| 2/15/2024 | Listed for sale | $645,000-5.5%$246/sqft |
Source: REcolorado as distributed by MLS GRID #3674002 Report a problem | ||
| 12/28/2023 | Listing removed | -- |
Source: Owner Report a problem | ||
| 10/26/2023 | Listed for sale | $682,900$260/sqft |
Source: Owner Report a problem | ||
Public tax history
| Year | Property taxes | Tax assessment |
|---|---|---|
| 2025 | $3,518 +0.5% | $39,958 +4.2% |
| 2024 | $3,500 +23.3% | $38,364 |
| 2023 | $2,840 -1.4% | $38,364 +26.3% |
| 2022 | $2,880 +7.9% | $30,372 -2.8% |
| 2021 | $2,668 | $31,246 +7.6% |
| 2020 | $2,668 +1.3% | $29,045 |
| 2019 | $2,634 +14.5% | $29,045 +18.5% |
| 2018 | $2,301 | $24,514 |
| 2017 | $2,301 +14.3% | $24,514 +9% |
| 2016 | $2,014 +100% | $22,493 |
| 2015 | $1,007 -43.3% | $22,493 +22.6% |
| 2014 | $1,775 +3.4% | $18,340 |
| 2013 | $1,717 +2% | $18,340 +2.4% |
| 2012 | $1,683 -2.8% | $17,918 |
| 2011 | $1,731 +0.2% | $17,918 -3.3% |
| 2010 | $1,727 +0.7% | $18,530 |
| 2009 | $1,714 +0.2% | $18,530 +1% |
| 2008 | $1,710 +2.1% | $18,350 |
| 2007 | $1,675 +2.4% | $18,350 +3% |
| 2006 | $1,635 -3.7% | $17,810 -1.5% |
| 2005 | $1,699 +9% | $18,080 |
| 2004 | $1,558 -1.3% | $18,080 |
| 2003 | $1,579 +1.7% | $18,080 +0.1% |
| 2002 | $1,553 +13% | $18,060 +28.8% |
| 2001 | $1,374 -0.8% | $14,020 |
| 2000 | $1,385 | $14,020 |
Find assessor info on the county website
Neighborhood: Southern Gables
Nearby homes
- $684,9004 bd4 ba2k sqft2140 S Allison Ct, Lakewood, CO 80227Off Market
- $561,5003 bd3 ba1.5k sqft2139 S Zephyr St, Lakewood, CO 80227Off Market
- $541,7003 bd2 ba1.4k sqft2150 S Allison Ct, Lakewood, CO 80227Off Market
- $591,0003 bd3 ba2k sqft2135 S Zephyr St, Lakewood, CO 80227Sold
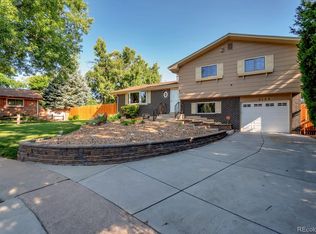
- $519,5003 bd3 ba936 sqft2130 S Allison Ct, Lakewood, CO 80227Off Market
- $726,3003 bd3 ba1.4k sqft2143 S Zephyr St, Lakewood, CO 80227Off Market
- $567,6004 bd2 ba1.9k sqft2131 S Zephyr St, Lakewood, CO 80227Off Market
- $695,2004 bd3 ba2k sqft2160 S Allison Ct, Lakewood, CO 80227Off Market
Nearby schools
GreatSchools rating
- 5/10Green Gables Elementary SchoolGrades: PK-5Distance: 0.5 mi
- 5/10Carmody Middle SchoolGrades: 6-8Distance: 1.1 mi
- 8/10Bear Creek High SchoolGrades: 9-12Distance: 1.8 mi
Schools provided by the listing agent
- Elementary: Green Gables
- Middle: Carmody
- High: Bear Creek
- District: Jefferson County R-1
Source: REcolorado as distributed by MLS GRID. This data may not be complete. We recommend contacting the local school district to confirm school assignments for this home.
Get a cash offer in 3 minutes
Find out how much your home could sell for in as little as 3 minutes with a no-obligation cash offer.
Estimated market value
$680,500
Get a cash offer in 3 minutes
Find out how much your home could sell for in as little as 3 minutes with a no-obligation cash offer.
Estimated market value
$680,500
- Colorado
- Jefferson County
- Lakewood
- 80227
- Southern Gables
- 2137 S Zephyr Street
Nearby cities
Nearby neighborhoods
Nearby zip codes
Other Lakewood Topics
