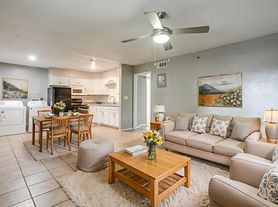
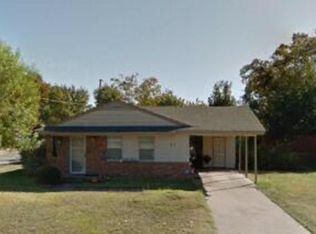
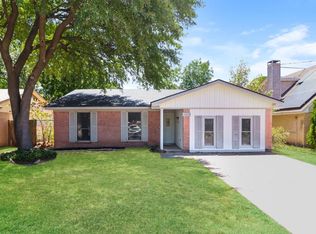
This beautifully updated home offers an exceptional layout with dual living areas, providing all the space and versatility you need. Step inside to discover a freshly painted interior complemented by fresh flooring throughout, creating a bright and modern atmosphere from the moment you enter. The spacious main living room features a classic corner brick fireplace and mantel, serving as a cozy focal point for gatherings. Transition easily into the expansive second living area, an adaptable space perfect for a game room, media center, or large home office. The galley-style kitchen is equipped with granite countertops and crisp white cabinetry. It flows seamlessly into a dedicated breakfast area, making mealtime and entertaining a breeze. The primary bedroom serves as a peaceful retreat, complete with plush carpeting, an en-suite bathroom, and a walk-in closet. Outside, the fully fenced backyard offers endless potential for outdoor activities, or relaxing. This move-in-ready 3-bedroom, 2-bathroom home is ready for its next residents to enjoy. Owner must approve all pets. Owner maintains lawn.
$95.00 APPLICATION FEE PER APPLICANT OVER 18*$195.00 LEASE ADMIN FEE DUE AT LEASE SIGNING*WE DO PAPERWORK*TENANT / AGENT TO VERIFY ALL INFORMATION*OWNER MUST APPROVE ALL PETS*$500.00 PET DEPOSIT PER PET / $250.00 IS REFUNDABLE*NO SMOKING PLEASE*OWNER MAINTAINS LAWN
House for rent
Single family residence
Available now
Cats, dogs OK
What's special
Bright and modern atmosphereFreshly painted interiorPlush carpetingFresh flooring throughoutGranite countertopsGalley-style kitchenEn-suite bathroom
- 143 days |
- -- |
- -- |
Zillow last checked:
Listing updated:
Travel times

Let’s turn your rent into credit progress
Build credit history with every on-time payment and get credit for the payment you’re already making.
Facts & features
Interior
Bedrooms & bathrooms
- Bedrooms: 3
- Bathrooms: 2
- Full bathrooms: 2
Appliances
- Included: Dishwasher, Garbage Disposal, Microwave Oven, Range Oven, Stove
Features
- Ceiling Fan(s), Walk In Closet
Interior area
- Total interior livable area: 1,670 sqft
Video & virtual tour
Property
Parking
- Details: Contact manager
Features
- Patio & porch: Patio
- Exterior features: Full Size Utility Area, Galley Style Kitchen, Primary Separate Shower, Walk-In Closets, Wbfp
- Fencing: Fenced Yard
Lot
- Features: Back Yard
Details
- Parcel number: 32494500030040000
Construction
Type & style
- Home type: SingleFamily
- Property subtype: Single Family Residence
Community & HOA
Location
- Region: Irving
Financial & listing details
- Lease term: Contact For Details
Price history
| Date | Event | Price |
|---|---|---|
| 9/24/2026 | Price change | $2,100-2.3%$1/sqft |
Source: Zillow Rentals Report a problem | ||
| 8/14/2026 | Price change | $2,150-4.4%$1/sqft |
Source: Zillow Rentals Report a problem | ||
| 7/8/2026 | Price change | $2,250-6.3%$1/sqft |
Source: Zillow Rentals Report a problem | ||
| 5/26/2026 | Listed for rent | $2,400+20%$1/sqft |
Source: Zillow Rentals Report a problem | ||
| 1/6/2023 | Listing removed | -- |
Source: Zillow Rentals Report a problem | ||
| 12/8/2022 | Listed for rent | $2,000$1/sqft |
Source: Zillow Rentals Report a problem | ||