Skip main navigation
Sold for $515,000
  • $515,000

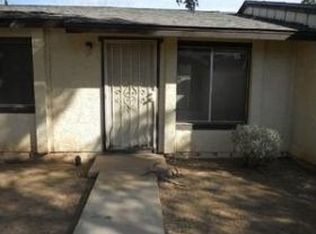
    2121 W AVALON Drive, Phoenix, AZ 85015

    3beds
    2baths
    1,781sqft
    Single Family Residence
    Built in 1953
    7,000 Square Feet Lot
    $502,900 Zestimate®
    $289/sqft
    $1,882 Estimated rent

    Home value

    $502,900

    $458,000 - $548,000

    $1,882/mo

    Zestimate® history
    Loading
    Loading...

    Owner options

    List your home for rent

    $1,882/mo

    Rent Zestimate®

    Find your next renter with Zillow Rental Manager. Plus, with online applications, you can quickly screen prospective tenants – for free.

    Learn more

    $1,882/mo

    Rent Zestimate®

    Refinance and save

    $2,972/mo

    Est. payment

    Refinancing to a lower rate could help reduce your monthly payments and save thousands over the life of the loan.

    See today's rates

    $2,972/mo

    Est. payment

    Explore your selling options

    Work with a Zillow partner agent

    Leverage their expertise and Zillow's premium Showcase listings to get your home seen by more buyers.

    Get started

    List with your own agent

    Get your home in front of millions of buyers by listing it on Zillow.

    Learn how to do it

    Sell it yourself

    Take full control of how buyers see your home on Zillow by listing For Sale by Owner (FSBO).

    List your home

    What's special

    Nestled in the heart of Westwood Village, this 3-bedroom, 2-bath home blends timeless 1950s charm with modern conveniences. A cozy bonus room with a fireplace offers the perfect retreat for relaxing evenings, while the lovingly upgraded interior ensures comfort and style for today's homeowner. The kitchen, remodeled in 2023, features custom solid wood cabinetry, sleek quartz countertops, and new appliances—ideal for the cooking enthusiast. Both bathrooms were updated in 2021, bringing modern touches to the home's classic appeal. Recent updates include a new roof (2011), engineered hardwood floors (installed 5 years ago), energy-efficient double-pane low-e windows, and a brand-new hot water heater (2024). The AC was replaced just two years ago, ensuring a cool escape during the hot Phoenix summers. The home received fresh interior and exterior paint in 2023, along with a new front door and new interior garage door, further enhancing its curb appeal and functionality. Step outside to a lush, well-maintained backyard, complete with an RV gate and plenty of space for outdoor gatherings. Whether you're drawn to the home's vintage character or its modern amenities, this Westwood Village beauty offers the best of both worlds.

    Zillow last checked:

    Listing updated:

    Listed by:

    Laila McLain 602-430-3176,

    HomeSmart

    Bought with:

    Michelle Roberta Kozak, SA680967000

    Keller Williams Realty Phoenix

    Source: ARMLS,MLS#: 6768919MLS Logo

    Facts & features

    Interior

    Bedrooms & bathrooms
    • Bedrooms: 3
    • Bathrooms: 2
    Heating
    • Electric
    Cooling
    • Central Air, Ceiling Fan(s)
    Appliances
    • Included: Refrigerator, Dishwasher, Disposal, Gas Range, Gas Oven
    • Laundry: Inside
    Features
    • Eat-in Kitchen, Pantry, Full Bth Master Bdrm
    • Flooring: Wood
    • Windows: Low Emissivity Windows, Double Pane Windows
    • Has basement: No
    • Number of fireplaces: 1
    Interior area
    • Total structure area: 1,781
    • Total interior livable area: 1,781 sqft

    Property

    Parking
    • Total spaces: 3.5
    • Parking features: RV Gate
    • Garage spaces: 1.5
    • Uncovered spaces: 2
    Features
    • Stories: 1
    • Patio & porch: Covered
    • Exterior features: Storage
    • Pool features: None
    • Spa features: None
    • Fencing: Block
    Lot
    • Size: 7,000 sqft
    • Features: North/South Exposure, Sprinklers In Front, Alley, Gravel/Stone Front, Grass Back
    Details
    • Parcel number: 11035037

    Construction

    Type & style
    • Home type: SingleFamily
    • Architectural style: Ranch
    • Property subtype: Single Family Residence
    Materials
    • Wood Frame, Brick
    • Roof: Composition
    Condition
    • Year built: 1953

    Utilities & green energy

    • Sewer: Public Sewer
    • Water: City Water

    Community & neighborhood

    Location
    • Region: Phoenix
    • Subdivision: WESTWOOD VILLAGE

    Other

    Other facts
    • Listing terms: Cash,Conventional,FHA,VA Loan
    • Ownership: Fee Simple

    Price history

    DateEventPrice
    6/28/2025Listing removed$2,399$1/sqft
    Source: Zillow Rentals Report a problem
    6/13/2025Price change$2,399-4%$1/sqft
    Source: Zillow Rentals Report a problem
    4/29/2025Listed for rent$2,499$1/sqft
    Source: Zillow Rentals Report a problem
    12/10/2024Sold$515,000$289/sqft
    Source: ARMLS #6768919 Report a problem
    10/25/2024Contingent$515,000$289/sqft
    Source: HomeSmart #6768919 Report a problem
    10/11/2024Listed for sale$515,000+102.8%$289/sqft
    Source: ARMLS #6768919 Report a problem
    4/5/2019Sold$254,000-1.2%$143/sqft
    Source: ARMLS #5868028 Report a problem
    2/25/2019Pending sale$257,000$144/sqft
    Source: HomeSmart #5868028 Report a problem
    2/22/2019Listed for sale$257,000$144/sqft
    Source: HomeSmart #5868028 Report a problem
    1/30/2019Pending sale$257,000$144/sqft
    Source: HomeSmart #5868028 Report a problem
    1/15/2019Price change$257,000-7.9%$144/sqft
    Source: HomeSmart #5868028 Report a problem
    8/4/2018Price change$279,000-3.5%$157/sqft
    Source: Keller Williams Northeast Realty #5787185 Report a problem
    6/29/2018Listed for sale$289,000$162/sqft
    Source: Keller Williams Northeast Realty #5787185 Report a problem

    Public tax history

    YearProperty taxesTax assessment
    2025$1,796 +19.8%$34,920 -8.3%
    2024$1,499 +1%$38,100 +232.2%
    2023$1,485 +4%$11,468 -53.8%
    2022$1,428 -1.5%$24,810 +12.2%
    2021$1,449 0%$22,110 +5.7%
    2020$1,450 +1.8%$20,920 +14%
    2019$1,424 $18,350 +10.3%
    2018$1,424 +3.7%$16,630 +20.5%
    2017$1,373 +13%$13,800 +4.3%
    2016$1,216 +6.8%$13,230 +8.7%
    2015$1,138 $12,170 +58.5%
    2014-- $7,680 +14.3%
    2013-- $6,720 -1.5%
    2012-- $6,820 -17%
    2011-- $8,220 -24.1%
    2010-- $10,830 -43.1%
    2009-- $19,050 -5.2%
    2008-- $20,100 +27.6%
    2007-- $15,750 +34%
    2006-- $11,750
    2005-- $11,750 +24.3%
    2004-- $9,450
    2003-- $9,450 +21.9%
    2002-- $7,750

    Find assessor info on the county website

    Neighborhood: Encanto

    Nearby schools

    GreatSchools rating
    Schools provided by the listing agent
    • Elementary: Maie Bartlett Heard School
    • Middle: Maie Bartlett Heard School
    • High: Central High School
    • District: Phoenix Elementary District

    Source: ARMLS. This data may not be complete. We recommend contacting the local school district to confirm school assignments for this home.

    Get a cash offer in 3 minutes
    Find out how much your home could sell for in as little as 3 minutes with a no-obligation cash offer.
    Estimated market value
    $502,900
    Get a cash offer in 3 minutes
    Find out how much your home could sell for in as little as 3 minutes with a no-obligation cash offer.
    Estimated market value
    $502,900