Skip main navigation
Sold for $420,000
  • $420,000

    2124 W PINCHOT Avenue, Phoenix, AZ 85015

    3beds
    1,658sqft
    Single Family Residence
    Built in 1952
    8,677 Square Feet Lot
    $423,900 Zestimate®
    $253/sqft
    $1,911 Estimated rent

    Home value

    $423,900

    $386,000 - $462,000

    $1,911/mo

    Zestimate® history
    Loading
    Loading...

    Owner options

    List your home for rent

    $1,911/mo

    Rent Zestimate®

    Find your next renter with Zillow Rental Manager. Plus, with online applications, you can quickly screen prospective tenants – for free.

    Learn more

    $1,911/mo

    Rent Zestimate®

    Refinance and save

    $2,393/mo

    Est. payment

    Refinancing to a lower rate could help reduce your monthly payments and save thousands over the life of the loan.

    See today's rates

    $2,393/mo

    Est. payment

    Explore your selling options

    Work with a Zillow partner agent

    Leverage their expertise and Zillow's premium Showcase listings to get your home seen by more buyers.

    Get started

    List with your own agent

    Get your home in front of millions of buyers by listing it on Zillow.

    Learn how to do it

    Sell it yourself

    Take full control of how buyers see your home on Zillow by listing For Sale by Owner (FSBO).

    List your home

    What's special

    Vehicle alley accessCovered parkingBeautiful built-in cabinetryMature landscaping
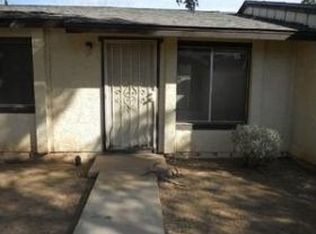
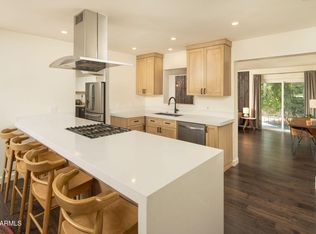
    Come explore this delightful home in the heart of Phoenix's Westwood Village neighborhood. This home features a spacious den with a fireplace, ideal for a fourth bedroom or media room. The true standout? An 800 sq. ft., 3-car tandem garage and workshop, fully air-conditioned with a dedicated A/C unit. Whether you're a small business owner needing extra space, a hobbyist craving a creative zone, or a car enthusiast seeking a secure and spacious garage, this versatile area is ready to meet your needs. Electronic RV gate with remote control for added convenience, vehicle alley access, covered parking, plus extra space for additional vehicles and mature landscaping for picturesque curb appeal. Beautiful built-in cabinetry in dining room. Large laundry room with separate exit. No HOA.

    Zillow last checked:

    Listing updated:

    Listed by:

    Sarah Collotta 480-519-4244,

    Abundant Life Real Estate,

    Andrew L Dumas 602-403-0458,

    Abundant Life Real Estate

    Bought with:

    Virginia Gorr, SA549327000

    Century 21 Arizona Foothills

    Source: ARMLS,MLS#: 6941285MLS Logo

    Facts & features

    Interior

    Bedrooms & bathrooms
    • Bedrooms: 3
    • Bathrooms: 2
    • Full bathrooms: 2
    Heating
    • Natural Gas
    Cooling
    • Central Air, Ceiling Fan(s)
    Appliances
    • Included: Electric Cooktop
    Features
    • 3/4 Bath Master Bdrm, Laminate Counters
    • Flooring: Tile
    • Has basement: No
    • Has fireplace: Yes
    • Fireplace features: Family Room, Living Room, Gas
    Interior area
    • Total structure area: 1,658
    • Total interior livable area: 1,658 sqft

    Property

    Parking
    • Total spaces: 10
    • Parking features: RV Access/Parking, RV Gate, Garage Door Opener, Rear Vehicle Entry, Storage, Temp Controlled
    • Garage spaces: 2
    • Carport spaces: 3
    • Covered spaces: 5
    • Uncovered spaces: 5
    Features
    • Stories: 1
    • Patio & porch: Patio
    • Exterior features: Other, Storage
    • Spa features: None
    • Fencing: Block
    Lot
    • Size: 8,677 sqft
    • Features: Sprinklers In Rear, Sprinklers In Front, Alley, Grass Front, Grass Back, Auto Timer H2O Front, Auto Timer H2O Back
    Details
    • Parcel number: 11035059

    Construction

    Type & style
    • Home type: SingleFamily
    • Architectural style: Ranch
    • Property subtype: Single Family Residence
    Materials
    • Brick Veneer, Wood Siding, Wood Frame, Painted, Block, Brick
    • Roof: Composition
    Condition
    • Year built: 1952

    Utilities & green energy

    • Sewer: Public Sewer
    • Water: City Water

    Community & neighborhood

    Community
    • Community features: Transportation Svcs
    Location
    • Region: Phoenix
    • Subdivision: WESTWOOD VILLAGE

    Other

    Other facts
    • Listing terms: Cash,Conventional,FHA,VA Loan
    • Ownership: Fee Simple

    Price history

    DateEventPrice
    12/22/2025Sold$420,000-6.7%$253/sqft
    Source: ARMLS #6941285 Report a problem
    12/20/2025Pending sale$450,000$271/sqft
    Source: ARMLS #6941285 Report a problem
    12/20/2025Listed for sale$450,000$271/sqft
    Source: ARMLS #6941285 Report a problem
    12/12/2025Pending sale$450,000$271/sqft
    Source: ARMLS #6941285 Report a problem
    11/5/2025Listed for sale$450,000$271/sqft
    Source: ARMLS #6941285 Report a problem

    Public tax history

    YearProperty taxesTax assessment
    2025$1,772 +6.7%$36,800 -7.5%
    2024$1,662 +1%$39,780 +212.9%
    2023$1,646 +4%$12,713 -51.1%
    2022$1,583 -1.5%$26,000 +12.1%
    2021$1,607 0%$23,200 +8.5%
    2020$1,607 +1.8%$21,380 +12.2%
    2019$1,579 $19,060 +7.9%
    2018$1,579 +3.7%$17,660 +15.7%
    2017$1,522 +13%$15,270 +8.8%
    2016$1,348 +7.2%$14,030 +6%
    2015$1,258 $13,230 +56.9%
    2014-- $8,430 +13.2%
    2013-- $7,450 -3.4%
    2012-- $7,710 -16.9%
    2011-- $9,280 -17.6%
    2010-- $11,260 -43.8%
    2009-- $20,030 -5.1%
    2008-- $21,100 +26.7%
    2007-- $16,650 +34.8%
    2006-- $12,350
    2005-- $12,350 +25.4%
    2004-- $9,850
    2003-- $9,850 +18.7%
    2002-- $8,300

    Find assessor info on the county website

    Neighborhood: Encanto

    Nearby schools

    GreatSchools rating
    Schools provided by the listing agent
    • Elementary: Maie Bartlett Heard School
    • Middle: Maie Bartlett Heard School
    • High: Central High School
    • District: Phoenix Elementary District

    Source: ARMLS. This data may not be complete. We recommend contacting the local school district to confirm school assignments for this home.

    Get a cash offer in 3 minutes
    Find out how much your home could sell for in as little as 3 minutes with a no-obligation cash offer.
    Estimated market value
    $423,900
    Get a cash offer in 3 minutes
    Find out how much your home could sell for in as little as 3 minutes with a no-obligation cash offer.
    Estimated market value
    $423,900