Skip main navigation
Sold for $550,000
  • $550,000

    2121 W Sonoran Desert Drive #21, Phoenix, AZ 85085

    2beds
    2baths
    1,483sqft
    Townhouse
    Built in 2024
    1,483 Square Feet Lot
    $-- Zestimate®
    $371/sqft
    $2,280 Estimated rent

    Home value

    Not available

    Estimated sales range

    Not available

    $2,280/mo

    Zestimate® history
    Loading
    Loading...

    Owner options

    List your home for rent

    $2,280/mo

    Rent Zestimate®

    Find your next renter with Zillow Rental Manager. Plus, with online applications, you can quickly screen prospective tenants – for free.

    Learn more

    $2,280/mo

    Rent Zestimate®

    Refinance and save

    $3,626/mo

    Est. payment

    Refinancing to a lower rate could help reduce your monthly payments and save thousands over the life of the loan.

    See today's rates

    $3,626/mo

    Est. payment

    Explore your selling options

    Work with a Zillow partner agent

    Leverage their expertise and Zillow's premium Showcase listings to get your home seen by more buyers.

    Get started

    List with your own agent

    Get your home in front of millions of buyers by listing it on Zillow.

    Learn how to do it

    Sell it yourself

    Take full control of how buyers see your home on Zillow by listing For Sale by Owner (FSBO).

    List your home

    What's special

    Private gated communityPrimary suiteBreakfast barDining areaCovered deckDesigner featuresLarge walk-in closet
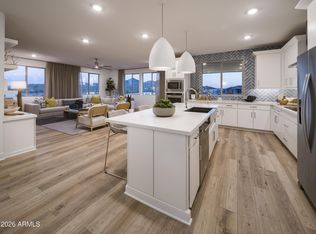
    Luxury condo in private gated community. Designer features throughout. Foyer opens to stairs with landing and extra wide steps that lead to the spacious great room and dining area Kitchen features a breakfast bar and ample counter and cabinet space, Great room has access to the covered deck. Primary suite features a large walk-in closet and bath complete with a dual-sink vanity, deluxe shower, and a private water closet. Split secondary bedrooms. Enjoy a carefree lifestyle conveniently located near premier shopping, dining, entertainment, and incredible recreation Available this summer!

    Zillow last checked:

    Listing updated:

    Listed by:

    Alannah Moseley 480-662-8111,

    Toll Brothers Real Estate

    Bought with:

    Kerra A Cunningham, SA690683000

    Coldwell Banker Realty

    Source: ARMLS,MLS#: 6841449MLS Logo

    Facts & features

    Interior

    Bedrooms & bathrooms
    • Bedrooms: 2
    • Bathrooms: 2
    Primary bedroom
    • Level: Second
    Bedroom 2
    • Level: Second
    Bedroom 3
    • Level: Second
    Dining room
    • Level: First
    Garage
    • Level: First
    • Area: 464.31
    • Dimensions: 23.10 x 20.10
    Great room
    • Level: First
    Kitchen
    • Level: First
    Heating
    • Electric
    Cooling
    • Central Air, Programmable Thmstat
    Appliances
    • Included: Built-in Microwave, Dishwasher, Disposal
    • Laundry: Upper Level
    Features
    • Non-laminate Counter, High Speed Internet, Double Vanity, Upstairs, 9+ Flat Ceilings, Kitchen Island, Pantry, 3/4 Bath Master Bdrm
    • Flooring: Other
    • Windows: Low Emissivity Windows, Double Pane Windows, ENERGY STAR Qualified Windows
    • Has basement: No
    • Has fireplace: No
    Interior area
    • Total structure area: 1,483
    • Total interior livable area: 1,483 sqft

    Property

    Parking
    • Total spaces: 2
    • Parking features: Unassigned, Garage Door Opener, Direct Access, Shared Driveway
    • Garage spaces: 2
    Features
    • Stories: 2
    • Patio & porch: Patio
    • Exterior features: Balcony, Private Street(s)
    • Pool features: None
    • Spa features: None
    • Fencing: Block,Wrought Iron
    Lot
    • Size: 1,483 Square Feet
    • Features: North/South Exposure, Desert Front
    Details
    • Parcel number: 20413654

    Construction

    Type & style
    • Home type: Townhouse
    • Architectural style: Contemporary
    • Property subtype: Townhouse
    • Attached to another structure: Yes
    Materials
    • Stucco, Wood Frame, Painted, Stone
    • Roof: Composition
    Condition
    • Under Construction
    • New construction: No
    • Year built: 2024
    Details
    • Builder name: Toll Brothers

    Utilities & green energy

    • Sewer: Public Sewer
    • Water: City Water

    Community & HOA

    Community
    • Features: Pool, Gated
    • Security: Fire Sprinkler System
    • Subdivision: VALLE NORTE CONDOMINIUM
    HOA
    • Has HOA: Yes
    • Services included: Roof Repair, Sewer, Pest Control, Maintenance Grounds, Street Maint, Front Yard Maint, Trash, Water, Roof Replacement, Maintenance Exterior
    • HOA fee: $429 monthly
    • HOA name: Valle Norte
    • HOA phone: 602-957-9191
    Location
    • Region: Phoenix

    Financial & listing details

    • Price per square foot: $371/sqft
    • Date on market: 12/30/2025
    • Cumulative days on market: 81 days
    • Listing terms: Cash,Conventional
    • Ownership: Condominium

    Price history

    DateEventPrice
    7/18/2025Sold$550,000-12.6%$371/sqft
    Source: ARMLS #6841449 Report a problem
    6/15/2025Pending sale$628,995$424/sqft
    Source: ARMLS #6841449 Report a problem
    3/27/2025Listed for sale$628,995$424/sqft
    Source: ARMLS #6841449 Report a problem

    Public tax history

    Tax history is unavailable.

    Neighborhood: North Gateway

    Nearby schools

    GreatSchools rating
    Schools provided by the listing agent
    • Elementary: Sonoran Foothills School
    • Middle: Sonoran Foothills School
    • High: Barry Goldwater High School
    • District: Deer Valley Unified District

    Source: ARMLS. This data may not be complete. We recommend contacting the local school district to confirm school assignments for this home.

    Get pre-qualified for a loan
    At Zillow Home Loans, we can pre-qualify you in as little as 5 minutes with no impact to your credit score.

    An equal housing lender. NMLS #10287.