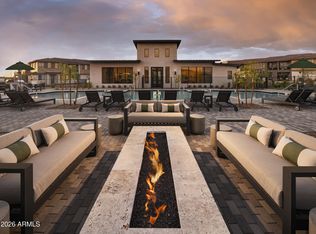
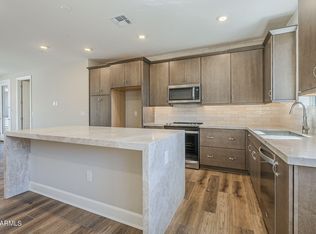
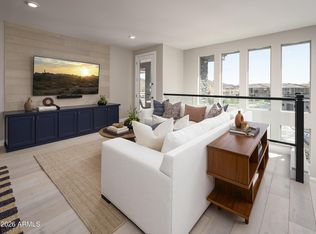
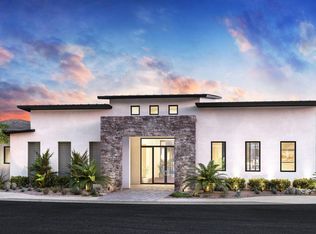
Rare opportunity to own a professionally decorated luxury model home. This stunning 3-bedroom, 3-bath condominium is offered fully furnished and includes all furniture. Thoughtfully curated with premium finishes and upscale appointments throughout, this residence showcases sophisticated style and exceptional attention to detail. Move right in and enjoy effortless luxury living from day one. Toll Brothers model home now available! Experience elevated living in this professionally designed Toll Brothers model home, now available for purchase with a rare leaseback opportunity of up to 24 months. Two primary suites. Resort-style amenities including a community center, fitness studio, pool, outdoor BBQs, firepit, outdoor gathering areas, and dog park. Luxurious indoor and outdoor spaces. A welcoming foyer and stairway lead to an expansive casual dining area and great room, central to two beautiful covered decks and a well-designed kitchen that features ample counter and cabinet space, a spacious island with breakfast bar, and a convenient pantry. A roomy walk-in closet and spa-like primary bath with a luxurious shower and private water closet complement the elegant primary bedroom suite, which also offers access to a covered deck. The sizable secondary bedrooms feature ample closet space, and one shares a hall bath, while the other has a private bath. Other highlights include centrally located laundry and generous storage.
Pending
$750,000
2121 W SONORAN DESERT Drive #168, Phoenix, AZ 85085
3beds
2,043sqft
Townhouse
Built in 2023
1,790 Square Feet Lot
$-- Zestimate®
$367/sqft
$462/mo HOA
What's special
- 113 days
- 111
- 3
Zillow last checked:
Listing updated:
Listed by:
Norah Wells 480-560-0365,
Toll Brothers Real Estate,
Mark S Mays 623-570-1016,
Toll Brothers Real Estate
Source: ARMLS,MLS#: 7037895
Facts & features
Interior
Bedrooms & bathrooms
- Bedrooms: 3
- Bathrooms: 3
- Full bathrooms: 3
Heating
- Electric
Cooling
- Central Air, Programmable Thmstat
Appliances
- Included: Dryer, Washer, Refrigerator, Built-in Microwave, Dishwasher, Disposal, Electric Oven, Electric Cooktop
Features
- Double Vanity, Eat-in Kitchen, Kitchen Island, Pantry, Full Bth Master Bdrm
- Windows: Low Emissivity Windows, Double Pane Windows
- Has basement: No
- Has fireplace: No
- Furnished: Yes
Interior area
- Total structure area: 2,043
- Total interior livable area: 2,043 sqft
Property
Parking
- Total spaces: 2
- Parking features: Garage Door Opener, Common, Electric Vehicle Charging Station(s)
- Garage spaces: 2
Features
- Stories: 2
- Patio & porch: Covered Deck, Covered
- Spa features: None
- Fencing: None
Lot
- Size: 1,790 Square Feet
- Features: Desert Front
Details
- Parcel number: 20413782
Construction
Type & style
- Home type: Townhouse
- Property subtype: Townhouse
- Attached to another structure: Yes
Materials
- Stucco, Wood Frame, Painted
- Roof: Tile
Condition
- Year built: 2023
Details
- Builder name: Toll Brothers
- Warranty included: Yes
Utilities & green energy
- Sewer: Public Sewer
- Water: City Water
Community & HOA
Community
- Features: Pool, Gated, Biking/Walking Path, Fitness Center
- Subdivision: VALLE NORTE CONDOMINIUM
HOA
- Has HOA: Yes
- Services included: Roof Repair, Maintenance Grounds, Street Maint, Trash, Water, Roof Replacement, Maintenance Exterior
- HOA fee: $462 monthly
- HOA name: AAM
- HOA phone: 602-957-9191
Location
- Region: Phoenix
Financial & listing details
- Price per square foot: $367/sqft
- Annual tax amount: $2,547
- Date on market: 5/10/2026
- Cumulative days on market: 85 days
- Listing terms: Cash,Conventional,VA Loan
- Ownership: Condominium
Estimated market value
Not available
Estimated sales range
Not available
Not available
Price history
| Date | Event | Price |
|---|---|---|
| 8/22/2026 | Pending sale | $750,000$367/sqft |
Source:  ARMLS #7037895 Report a problem ARMLS #7037895 Report a problem | ||
| 6/5/2026 | Listed for sale | $750,000$367/sqft |
Source: ARMLS #7037895 Report a problem | ||
Public tax history
Tax history is unavailable.
Monthly payment
Est. payment
Payment breakdown
Explore the cost of this home by adjusting the details. Changes won't be saved.Climate risks
Neighborhood: North Gateway
Nearby schools
Schools provided by the listing agent
- Elementary: Sonoran Foothills School
- Middle: Sonoran Foothills School
- High: Barry Goldwater High School
- District: Deer Valley Unified District
Source: ARMLS. This data may not be complete. We recommend contacting the local school district to confirm school assignments for this home.
- $371,9952 bd2 ba1.2k sqft2121 W Sonoran Desert Dr #142, Phoenix, AZ 85085Pending
- $675,0002 bd2 ba1.4k sqft2121 W Sonoran Desert Dr #163, Phoenix, AZ 85085For Sale

- $557,0003 bd3 ba2k sqft2121 W Sonoran Desert Dr #14, Phoenix, AZ 85085Sold

- $550,0002 bd2 ba1.4k sqft2121 W Sonoran Desert Dr #21, Phoenix, AZ 85085Sold
Similar homes
- $725,0002 bd3 ba1.8k sqft2121 W SONORAN DESERT Drive #166, Phoenix, AZ 85085For Sale
 MLS ID #7025162, Norah Wells, Toll Brothers Real Estate. ARMLS
 - $674,9993 bd3 ba2.2k sqft2121 W Sonoran Desert Drive #3, Phoenix, AZ 85085For Sale
 MLS ID #7068870, Chris DeFreitas, West USA Realty. ARMLS
 - $699,9993 bd4 ba2.1k sqft2121 W SONORAN DESERT Drive #124, Phoenix, AZ 85085For Sale
 MLS ID #7040988, Jeff Shelton, West USA Realty. ARMLS
 - $795,0003 bd4 ba2.6k sqft31615 N 20TH Avenue, Phoenix, AZ 85085For Sale
 MLS ID #7043669, Katie Baccus, Compass. ARMLS
