Skip main navigation
Sold for $3,500,000
  • $3,500,000

    2121 Webster St #Townhouse 2, San Francisco, CA 94115

    3beds
    2,404sqft
    Condominium
    Built in 2016
    -- sqft lot
    $4,166,200 Zestimate®
    $1,456/sqft
    $13,985 Estimated rent

    Home value

    $4,166,200

    $3.71M - $4.71M

    $13,985/mo

    Zestimate® history
    Loading
    Loading...

    Owner options

    List your home for rent

    $13,985/mo

    Rent Zestimate®

    Find your next renter with Zillow Rental Manager. Plus, with online applications, you can quickly screen prospective tenants – for free.

    Learn more

    $13,985/mo

    Rent Zestimate®

    Refinance and save

    $24,628/mo

    Est. payment

    Refinancing to a lower rate could help reduce your monthly payments and save thousands over the life of the loan.

    See today's rates

    $24,628/mo

    Est. payment

    Explore your selling options

    Work with a Zillow partner agent

    Leverage their expertise and Zillow's premium Showcase listings to get your home seen by more buyers.

    Get started

    List with your own agent

    Get your home in front of millions of buyers by listing it on Zillow.

    Learn how to do it

    Sell it yourself

    Take full control of how buyers see your home on Zillow by listing For Sale by Owner (FSBO).

    List your home

    What's special

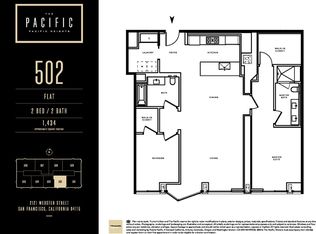
    Rare opportunity to purchase a townhouse at The Pacific offering the ultimate in service and luxury including 24-hour attendants, work out room, a beautiful observatory lounge and touted to be one of the finest buildings in the City. This lovely 3 level townhome has the advantage of a single-family home as well as building amenities and security. Featuring 3 bedrooms and 3.5 baths, this row home is quietly located on Sacramento Street with a private, sunny patio adjacent to the living room. Fillmore Street, with vibrant stores and restaurants, is steps away. The condominium includes a premium and convenient covered parking space with an EV charger, quality finishes such as wide-plank wood floors, custom Italian cabinetry by Arclinea, motorized shades and central heat and air-conditioning. The kitchen features marble counters and Gaggenau appliances including a steam/convection oven, a regular oven, and gas cooktop. The city outlooks are lovely and the windows are floor-to-ceiling. The spa like bathrooms compliment the large bedroom areas.

    Zillow last checked:

    Listing updated:

    Listed by:

    Caroline Kahn Werboff DRE #00493052 415-999-7407,

    Sotheby's International Realty 415-901-1700,

    Rachel Barnard DRE #02129351 415-990-5326,

    Sotheby's International Realty

    Bought with:

    Pamela R. Culp, DRE #00896337

    Compass

    Source: SFAR,MLS#: 424012659MLS LogoOriginating MLS: San Francisco Association of REALTORS

    Facts & features

    Interior

    Bedrooms & bathrooms
    • Bedrooms: 3
    • Bathrooms: 4
    • Full bathrooms: 3
    • 1/2 bathrooms: 1
    Primary bedroom
    • Area: 0
    • Dimensions: 0 x 0
    Bedroom 1
    • Area: 0
    • Dimensions: 0 x 0
    Bedroom 2
    • Area: 0
    • Dimensions: 0 x 0
    Bedroom 3
    • Area: 0
    • Dimensions: 0 x 0
    Bedroom 4
    • Area: 0
    • Dimensions: 0 x 0
    Dining room
    • Area: 0
    • Dimensions: 0 x 0
    Family room
    • Area: 0
    • Dimensions: 0 x 0
    Kitchen
    • Area: 0
    • Dimensions: 0 x 0
    Living room
    • Area: 0
    • Dimensions: 0 x 0
    Heating
    • Central
    Cooling
    • Central Air
    Appliances
    • Included: Dishwasher, Gas Cooktop, Microwave
    • Laundry: Inside Room
    Features
    • Flooring: Wood
    • Has fireplace: No
    Interior area
    • Total structure area: 2,404
    • Total interior livable area: 2,404 sqft

    Property

    Parking
    • Total spaces: 1
    • Parking features: Enclosed, Electric Vehicle Charging Station(s), Garage Door Opener, Inside Entrance, Side By Side, On Site
    • Has garage: Yes
    Features
    • Levels: Three Or More
    • Stories: 3
    • Patio & porch: Uncovered Patio
    Details
    • Parcel number: 0629131
    • Special conditions: Standard

    Construction

    Type & style
    • Home type: Condo
    • Architectural style: Contemporary
    • Property subtype: Condominium
    Condition
    • Year built: 2016

    Community & HOA

    HOA
    • Has HOA: Yes
    • Amenities included: Fitness Center, Gym, Roof Deck
    • HOA fee: $2,485 monthly
    Location
    • Region: San Francisco
    • Elevation: 0

    Financial & listing details

    • Price per square foot: $1,456/sqft
    • Price range: $3.5M - $3.5M
    • Date on market: 4/9/2024
    • Cumulative days on market: 181 days
    • Total actual rent: 0

    Price history

    DateEventPrice
    10/28/2024Sold$3,500,000-12.4%$1,456/sqft
    Source: SFAR #424012659 Report a problem
    10/8/2024Pending sale$3,995,000$1,662/sqft
    Source: SFAR #424012659 Report a problem
    6/20/2024Price change$3,995,000-9.1%$1,662/sqft
    Source: SFAR #424012659 Report a problem
    4/9/2024Listed for sale$4,395,000-0.1%$1,828/sqft
    Source: SFAR #424012659 Report a problem
    2/1/2022Sold$4,400,000+2.4%$1,830/sqft
    Source: SFAR #421603757 Report a problem
    1/7/2022Pending sale$4,295,000$1,787/sqft
    Source: SFAR #421603757 Report a problem
    12/22/2021Contingent$4,295,000$1,787/sqft
    Source: SFAR #421603757 Report a problem
    10/18/2021Listed for sale$4,295,000$1,787/sqft
    Source: SFAR #421603757 Report a problem

    Public tax history

    Tax history is unavailable.

    Neighborhood: Pacific Heights

    Nearby schools

    GreatSchools rating
    Get a cash offer in 3 minutes
    Find out how much your home could sell for in as little as 3 minutes with a no-obligation cash offer.
    Estimated market value
    $4,166,200
    Get a cash offer in 3 minutes
    Find out how much your home could sell for in as little as 3 minutes with a no-obligation cash offer.
    Estimated market value
    $4,166,200