Gorgeous standalone townhouse, combining the privacy of a single-family home with the amenities of the Pacific. This pristine residence was designed by Handel Architects as the Row House Model home, with interiors reinvented by Heather Hilliard Design. Stretching across 3 levels, it features 3 bedrooms and 3.5 baths, a private patio, soaring ceilings, oversized windows, Richard Marshall hardwood flooring, European marble, Venetian plaster walls, custom millwork, MisuraEmme closets, custom window treatments, wallpaper and built-ins, a sound system. The main level showcases an open kitchen with Arclinea Italian cabinetry, and Gaggenau appliances. Adjacent is an elegant formal dining area with large windows. Down the hall is a chic powder room, and the formal living room opens out to an enclosed, south-facing private patio. The upper level offers 2 bedrooms and 2 baths, plus a laundry room. The top level houses a full-floor primary suite, outfitted with a built-in desk and 2 walk-in closets. The primary bathroom is furnished with a soaking tub looking south to Twin Peaks and a marble shower, with radiant heated floors. Enjoy full access to the Pacific's services: the fitness center, yoga garden, lobby with concierge, valet parking, Observatory Lounge, and a furnished guest suite.
Sold for $4,900,000
$4,900,000
2121 Webster St #Townhouse 8, San Francisco, CA 94115
3beds
2,478sqft
Condominium
Built in 2016
-- sqft lot
$-- Zestimate®
$1,977/sqft
$15,612 Estimated rent
Home value
Not available
Estimated sales range
Not available
$15,612/mo
Zestimate® history
Owner options
List your home for rent
$15,612/mo
Rent Zestimate®
Find your next renter with Zillow Rental Manager. Plus, with online applications, you can quickly screen prospective tenants – for free.
$15,612/mo
Rent Zestimate®
Refinance and save
$33,505/mo
Est. payment
Refinancing to a lower rate could help reduce your monthly payments and save thousands over the life of the loan.
$33,505/mo
Est. payment
Explore your selling options
Work with a Zillow partner agent
Leverage their expertise and Zillow's premium Showcase listings to get your home seen by more buyers.
Get startedList with your own agent
Get your home in front of millions of buyers by listing it on Zillow.
Learn how to do itSell it yourself
Take full control of how buyers see your home on Zillow by listing For Sale by Owner (FSBO).
List your homeWhat's special
Zillow last checked:
Listing updated:
Listed by:
Nina Hatvany DRE #01152226 415-710-6462,
Compass 415-345-3000,
Vanessa Kitchen DRE #02016667 415-407-5668,
Compass
Bought with:
Nina Hatvany, DRE #01152226
Compass
Source: SFAR,MLS#: 423927332 Originating MLS: San Francisco Association of REALTORS
Originating MLS: San Francisco Association of REALTORSFacts & features
Interior
Bedrooms & bathrooms
- Bedrooms: 3
- Bathrooms: 3
- Full bathrooms: 3
Primary bedroom
- Features: Walk-In Closet, Walk-In Closet(s)
- Area: 0
- Dimensions: 0 x 0
Bedroom 1
- Area: 0
- Dimensions: 0 x 0
Bedroom 2
- Area: 0
- Dimensions: 0 x 0
Bedroom 3
- Area: 0
- Dimensions: 0 x 0
Bedroom 4
- Area: 0
- Dimensions: 0 x 0
Primary bathroom
- Features: Double Vanity, Marble, Radiant Heat, Shower Stall(s), Tub, Window
Bathroom
- Features: Shower Stall(s), Tile, Tub w/Shower Over
Dining room
- Features: Formal Area
- Level: Main
- Area: 0
- Dimensions: 0 x 0
Family room
- Area: 0
- Dimensions: 0 x 0
Kitchen
- Features: Kitchen/Family Combo, Quartz Counter
- Level: Main
- Area: 0
- Dimensions: 0 x 0
Living room
- Features: Cathedral/Vaulted
- Level: Main
- Area: 0
- Dimensions: 0 x 0
Heating
- Central
Cooling
- Central Air
Appliances
- Included: Dishwasher, Disposal, Double Oven, Gas Cooktop, Range Hood, Wine Refrigerator, Washer/Dryer Stacked
- Laundry: Laundry Closet, Upper Level
Features
- Flooring: Stone, Wood
- Has fireplace: No
- Common walls with other units/homes: End Unit
Interior area
- Total structure area: 2,478
- Total interior livable area: 2,478 sqft
Property
Parking
- Total spaces: 1
- Parking features: Garage Faces Front, Private, Valet, Independent, On Site, On Site - Unassigned (Condo Only)
- Has garage: Yes
Features
- Levels: Three Or More
- Stories: 3
- Patio & porch: Enclosed Patio, Uncovered Patio
- Fencing: Back Yard
- Has view: Yes
- View description: San Francisco, Twin Peaks
Lot
- Size: 1.09 Acres
- Features: Landscaped
Details
- Parcel number: 0629137
- Special conditions: Standard
Construction
Type & style
- Home type: Condo
- Architectural style: Contemporary,Modern/High Tech
- Property subtype: Condominium
- Attached to another structure: Yes
Materials
- Foundation: Concrete
Condition
- New Construction,Updated/Remodeled
- New construction: Yes
- Year built: 2016
Community & HOA
HOA
- Has HOA: Yes
- Amenities included: Gym
- Services included: Door Person, Earthquake Insurance, Homeowners Insurance, Maintenance Structure, Maintenance Grounds, Management, Security, Trash, Water
- HOA fee: $2,485 monthly
Location
- Region: San Francisco
- Elevation: 0
Financial & listing details
- Price per square foot: $1,977/sqft
- Price range: $4.9M - $4.9M
- Date on market: 1/11/2024
- Total actual rent: 0
- Road surface type: Paved Sidewalk
Price history
| Date | Event | Price |
|---|---|---|
| 1/23/2024 | Sold | $4,900,000-1%$1,977/sqft |
Source:  SFAR #423927332 Report a problem SFAR #423927332 Report a problem | ||
| 1/11/2024 | Pending sale | $4,950,000$1,998/sqft |
Source: SFAR #423927332 Report a problem | ||
| 1/11/2024 | Listed for sale | $4,950,000+10%$1,998/sqft |
Source: SFAR #423927332 Report a problem | ||
| 3/15/2022 | Sold | $4,500,000$1,816/sqft |
Source: SFAR #421592314 Report a problem | ||
| 2/27/2022 | Pending sale | $4,500,000$1,816/sqft |
Source: SFAR #421592314 Report a problem | ||
Public tax history
Tax history is unavailable.
Neighborhood: Pacific Heights
Nearby homes
- $2,190,0001 bd2 ba1k sqft2121 Webster St APT 103, San Francisco, CA 94115Sold
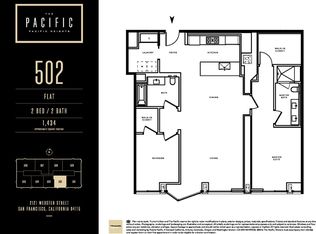
- $4,195,0002 bd2 ba1.4k sqft2121 Webster St #502, San Francisco, CA 94115Sold
- $3,500,0003 bd4 ba2.4k sqft2121 Webster St #TOWNHOUSE 2, San Francisco, CA 94115Sold

- $4,489,7003 bd4 ba2.6k sqft2121 Webster St APT 110, San Francisco, CA 94115Off Market
- $4,550,7003 bd3 ba2.2k sqft2121 Webster Unit #PENTHOUSE 3, San Francisco, CA 94115Off Market
- $2,964,0002 bd2 ba1.4k sqft2121 Webster #502, San Francisco, CA 94115Off Market
- $2,371,737-- bd-- ba-- sqft2472 Sacramento St, San Francisco, CA 94115Off Market
- $1,893,228-- bd-- ba-- sqft2460 Sacramento St, San Francisco, CA 94115Off Market
Nearby schools
GreatSchools rating
- 6/10Sherman Elementary SchoolGrades: K-5Distance: 0.6 mi
- 7/10Marina Middle SchoolGrades: 6-8Distance: 0.8 mi
- 7/10Wallenberg (Raoul) Traditional High SchoolGrades: 9-12Distance: 1 mi
- California
- San Francisco County
- San Francisco
- 94115
- Pacific Heights
- 2121 Webster St Unit Townhouse 8
Nearby cities
Nearby neighborhoods
Nearby zip codes
Other San Francisco Topics
