Welcome to 21210 Virginia Pine Terrace, an exceptional opportunity in the heart of Germantown, MD! This beautifully maintained 4-bedroom, 4-bathroom colonial offers the perfect blend of elegance, space, and functionality across three spacious levels. Located in a sought-after community with convenient access to schools, parks, shopping, and major commuting routes, this home truly has it all. As you step inside, you’re greeted by hardwood floors that flow seamlessly throughout the main and upper levels, creating a warm and timeless aesthetic. The main level offers an ideal layout for both entertaining and everyday living—featuring a formal dining room, a spacious living room, and a sun-filled family room just off the kitchen, complete with a cozy fireplace. In addition, all these spaces open to a large deck---perfect for morning coffee or evening BBQs. The gourmet kitchen is a chef’s delight, outfitted with some brand-new stainless steel appliances, a center island, and a sunny breakfast area — A separate laundry room on the main level adds everyday convenience, and the attached two-car garage provides ample parking and storage. Upstairs, you’ll find four generously sized bedrooms, including a serene primary suite with a walk-in closet and a spa-like en-suite bathroom featuring double vanities, a soaking tub, and a separate shower. Another full bathroom serves the remaining three bedrooms with ease. The fully finished basement expands your living space with luxury LVP flooring, a large den/studio ideal for a home office, gym, or guest suite, a full modern bathroom, and a kitchenette area that’s ready to be transformed into a second kitchen. The expansive family room in the basement features direct walkout access to the backyard via a wide stairwell—offering privacy and the potential for an in-law suite. Situated on a quiet street with a well-sized, private backyard, this home delivers peace, style, and space for all your needs. With its thoughtful layout, tasteful upgrades, and incredible potential for multigenerational living, 21210 Virginia Pine Terrace is the perfect place for a family and you won’t want to miss it.
Sold for $845,000
$845,000
21210 Virginia Pine Ter, Germantown, MD 20876
4beds
4,030sqft
Single Family Residence
Built in 1996
9,147 Square Feet Lot
$848,400 Zestimate®
$210/sqft
$4,514 Estimated rent
Home value
$848,400
$772,000 - $925,000
$4,514/mo
Zestimate® history
Owner options
List your home for rent
$4,514/mo
Rent Zestimate®
Find your next renter with Zillow Rental Manager. Plus, with online applications, you can quickly screen prospective tenants – for free.
$4,514/mo
Rent Zestimate®
Refinance and save
$5,177/mo
Est. payment
Refinancing to a lower rate could help reduce your monthly payments and save thousands over the life of the loan.
$5,177/mo
Est. payment
Explore your selling options
Work with a Zillow partner agent
Leverage their expertise and Zillow's premium Showcase listings to get your home seen by more buyers.
Get startedList with your own agent
Get your home in front of millions of buyers by listing it on Zillow.
Learn how to do itSell it yourself
Take full control of how buyers see your home on Zillow by listing For Sale by Owner (FSBO).
List your homeWhat's special
Cozy fireplacePrivate backyardWalk-in closetLuxury lvp flooringDouble vanitiesFull modern bathroomSeparate shower
Zillow last checked:
Listing updated:
Listed by:
Freddy Benavides 240-417-4234,
Realty of America LLC
Bought with:
Jason Hubbarth, 589405
Taylor Properties
Source: Bright MLS,MLS#: MDMC2173560
Facts & features
Interior
Bedrooms & bathrooms
- Bedrooms: 4
- Bathrooms: 4
- Full bathrooms: 3
- 1/2 bathrooms: 1
- Main level bathrooms: 1
Basement
- Description: Percent Finished: 100.0
- Area: 1432
Heating
- Forced Air, Natural Gas
Cooling
- Central Air, Electric
Appliances
- Included: Microwave, Down Draft, Dishwasher, Disposal, Dryer, Exhaust Fan, Oven, Refrigerator, Stainless Steel Appliance(s), Washer, Water Heater, Gas Water Heater
- Laundry: Main Level
Features
- Soaking Tub, Bathroom - Tub Shower, Bathroom - Walk-In Shower, Breakfast Area, Ceiling Fan(s), Curved Staircase, Dining Area, Family Room Off Kitchen, Formal/Separate Dining Room, Kitchen Island, Kitchen - Table Space, Recessed Lighting, Store/Office, Studio, Walk-In Closet(s), Kitchenette, Upgraded Countertops, Dry Wall, Vaulted Ceiling(s), 2 Story Ceilings
- Flooring: Hardwood, Ceramic Tile, Wood
- Windows: Double Hung
- Basement: Other,Connecting Stairway,Partial,Finished,Heated,Improved,Interior Entry,Exterior Entry,Rear Entrance,Sump Pump,Walk-Out Access,Windows,Full
- Number of fireplaces: 1
- Fireplace features: Gas/Propane, Screen
Interior area
- Total structure area: 4,030
- Total interior livable area: 4,030 sqft
- Finished area above ground: 2,598
- Finished area below ground: 1,432
Property
Parking
- Total spaces: 4
- Parking features: Storage, Garage Faces Front, Garage Door Opener, Inside Entrance, Asphalt, Attached, On Street, Driveway
- Attached garage spaces: 2
- Uncovered spaces: 2
Accessibility
- Accessibility features: 2+ Access Exits, Accessible Entrance
Features
- Levels: Three
- Stories: 3
- Patio & porch: Deck
- Pool features: None
- Fencing: Full,Privacy,Wood
Lot
- Size: 9,147 Square Feet
- Features: Rear Yard, Suburban
Details
- Additional structures: Above Grade, Below Grade
- Parcel number: 160903075615
- Zoning: RE2
- Special conditions: Standard
Construction
Type & style
- Home type: SingleFamily
- Architectural style: Colonial
- Property subtype: Single Family Residence
Materials
- Brick Veneer, Vinyl Siding, Asphalt, Mixed Plumbing
- Foundation: Concrete Perimeter
- Roof: Shingle
Condition
- Excellent
- New construction: No
- Year built: 1996
Utilities & green energy
- Electric: 200+ Amp Service
- Sewer: Public Sewer
- Water: Public
- Utilities for property: Cable Available, Natural Gas Available, Water Available, Sewer Available, Electricity Available, Phone Available, Fiber Optic
Community & HOA
Community
- Subdivision: Germantown
HOA
- Has HOA: Yes
- Amenities included: None
- Services included: Snow Removal
- HOA fee: $45 monthly
- HOA name: SENECA CROSSING SECTION I
Location
- Region: Germantown
Financial & listing details
- Price per square foot: $210/sqft
- Tax assessed value: $605,333
- Annual tax amount: $6,912
- Date on market: 4/7/2025
- Listing agreement: Exclusive Agency
- Listing terms: Conventional,Cash,VA Loan
- Ownership: Fee Simple
- Road surface type: Black Top
Price history
| Date | Event | Price |
|---|---|---|
| 5/12/2025 | Sold | $845,000+1.8%$210/sqft |
Source:  Bright MLS #MDMC2173560 Report a problem Bright MLS #MDMC2173560 Report a problem | ||
| 4/14/2025 | Pending sale | $830,000$206/sqft |
Source: Bright MLS #MDMC2173560 Report a problem | ||
| 4/7/2025 | Listed for sale | $830,000+53.7%$206/sqft |
Source: Bright MLS #MDMC2173560 Report a problem | ||
| 6/19/2019 | Sold | $540,000$134/sqft |
Source: Public Record Report a problem | ||
| 3/1/2019 | Sold | $540,000$134/sqft |
Source: Agent Provided Report a problem | ||
| 2/27/2019 | Price change | $540,000+0.9%$134/sqft |
Source: RE/MAX TOWN CENTER #1001533662 Report a problem | ||
| 11/2/2018 | Pending sale | $535,000+0.9%$133/sqft |
Source: RE/MAX Town Center #1001533662 Report a problem | ||
| 9/13/2018 | Price change | $529,990-1.7%$132/sqft |
Source: RE/MAX Town Center #1001533662 Report a problem | ||
| 8/21/2018 | Pending sale | $539,000$134/sqft |
Source: RE/MAX TOWN CENTER #1001533662 Report a problem | ||
| 8/16/2018 | Price change | $539,000-3.6%$134/sqft |
Source: RE/MAX Town Center #1001533662 Report a problem | ||
| 8/5/2018 | Price change | $559,000-1.1%$139/sqft |
Source: RE/MAX Town Center #1001533662 Report a problem | ||
| 5/25/2018 | Listed for sale | $565,000+17.2%$140/sqft |
Source: RE/MAX Town Center #1001533662 Report a problem | ||
| 5/1/2012 | Sold | $482,000-1.4%$120/sqft |
Source: Public Record Report a problem | ||
| 3/3/2012 | Listed for sale | $489,000+87.4%$121/sqft |
Source: Keller Williams Team Realty #MC7785120 Report a problem | ||
| 12/23/1996 | Sold | $261,000$65/sqft |
Source: Public Record Report a problem | ||
Public tax history
| Year | Property taxes | Tax assessment |
|---|---|---|
| 2025 | $7,503 +16.1% | $605,333 +7.8% |
| 2024 | $6,465 +8.4% | $561,567 +8.5% |
| 2023 | $5,966 +6% | $517,800 +1.5% |
| 2022 | $5,631 +1.6% | $510,267 +1.5% |
| 2021 | $5,543 +1.5% | $502,733 +1.5% |
| 2020 | $5,463 +4.1% | $495,200 |
| 2019 | $5,247 -0.2% | $495,200 +4.1% |
| 2018 | $5,257 -0.9% | $475,867 +2.1% |
| 2017 | $5,304 +14.7% | $466,200 +2.2% |
| 2016 | $4,623 | $456,133 +2.3% |
| 2015 | $4,623 | $446,067 +2.3% |
| 2014 | $4,623 | $436,000 +0.9% |
| 2013 | -- | $432,300 +0.9% |
| 2012 | -- | $428,600 +0.9% |
| 2011 | -- | $424,900 |
| 2010 | -- | $424,900 |
| 2009 | -- | $424,900 -25.6% |
| 2008 | -- | $571,460 +14.2% |
| 2007 | -- | $500,380 +16.6% |
| 2006 | -- | $429,300 +19.8% |
| 2005 | -- | $358,220 +10% |
| 2004 | -- | $325,586 |
| 2003 | -- | $325,586 +25.1% |
| 2002 | -- | $260,320 |
| 2001 | -- | $260,320 |
Find assessor info on the county website
Neighborhood: 20876
Nearby homes
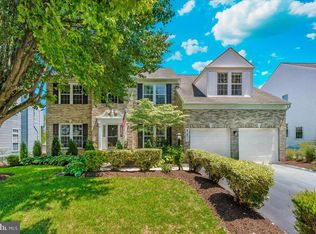
- $839,9004 bd4 ba3.5k sqft21211 Virginia Pine Ter, Germantown, MD 20876Sold
- $768,9004 bd4 ba2.3k sqft21212 Virginia Pine Ter, Germantown, MD 20876Off Market
- $794,8005 bd4 ba2.6k sqft21208 Virginia Pine Ter, Germantown, MD 20876Off Market
- $808,8005 bd4 ba3.7k sqft21213 Virginia Pine Ter, Germantown, MD 20876Off Market
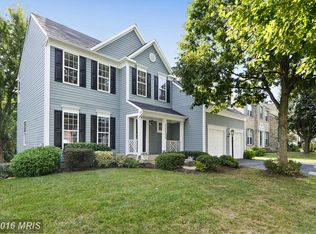
- $729,9004 bd4 ba3.2k sqft21214 Virginia Pine Ter, Germantown, MD 20876Sold
- $790,800-- bd3 ba2.5k sqft21209 Virginia Pine Ter, Germantown, MD 20876Off Market
- $764,0004 bd2 ba2.5k sqft21206 Virginia Pine Ter, Germantown, MD 20876Off Market
- $747,100-- bd2 ba2.5k sqft21215 Virginia Pine Ter, Germantown, MD 20876Off Market
Nearby schools
GreatSchools rating
- 6/10Dr. Sally K. Ride Elementary SchoolGrades: PK-5Distance: 0.2 mi
- 4/10Martin Luther King Jr. Middle SchoolGrades: 6-8Distance: 3 mi
- 5/10Seneca Valley High SchoolGrades: 9-12Distance: 2.6 mi
Schools provided by the listing agent
- Elementary: Dr. Sally K. Ride
- Middle: Martin Luther King Jr.
- High: Seneca Valley
- District: Montgomery County Public Schools
Source: Bright MLS. This data may not be complete. We recommend contacting the local school district to confirm school assignments for this home.
Get a cash offer in 3 minutes
Find out how much your home could sell for in as little as 3 minutes with a no-obligation cash offer.
Estimated market value
$848,400
Get a cash offer in 3 minutes
Find out how much your home could sell for in as little as 3 minutes with a no-obligation cash offer.
Estimated market value
$848,400
- Maryland
- Montgomery County
- Germantown
- 20876
- 21210 Virginia Pine Ter
Nearby cities
Nearby zip codes
Other Germantown Topics
