Welcome to 21211 Virgina Pine Terrace…Beautiful Brick Front Colonial in the desirable Seneca Crossing neighborhood. Home has been tastefully updated…. Featuring: 4 spacious bedrooms, 3.5 baths, updated kitchen, main-level office, hardwood floors on main level, finished WALK-OUT lower level, two-car garage, on LARGE, BEAUTIFULLY landscaped, private, fenced yard. The main level offers unique open floorplan with an inviting foyer, separate dining room, living room, office with bay window, dramatic two-story, sun-filled, family room complete with a wall of windows and gas fireplace, updated kitchen with white cabinetry, stainless steel appliances, granite countertops, island, custom built-in table with cabinetry, shiplap access walls, and a sliding door to deck overlooking large yard. The upper level overlooks the family room below and boasts four spacious bedrooms including a primary bedroom with vaulted ceiling, sitting area, large walk-in closet, and primary bath with double vanity, soaking tub, separate shower, & tile floor and surround. An additional updated bath and laundry are on this level. The finished walk-out lower level features a large rec room with built-in shelving, den/guest area, exercise room, full bathroom, utility/storage room, and a sliding door to flagstone patio and BEAUTIFUL landscaped, fenced yard. Home has been meticulously maintained, and all major systems have been replaced in recent years. New Hot Water Heater (2024), New Gas Range (2022), New Refrigerator (2022), New HVAC (2021), New Siding (2021), New Carpet (2020), Ceiling Fans, Windows, Doors, Roof, LED Lighting, Hardwood Flooring, the list goes on and on... Conveniently located close to schools, shopping, parks, public transportation and major commuter routes. GREAT HOUSE, GREAT FLOORPLAN, GREAT YARD, GREAT NEIGHBORHOOD! A must see!
Sold for $839,900
$839,900
21211 Virginia Pine Ter, Germantown, MD 20876
4beds
3,541sqft
Single Family Residence
Built in 1996
10,450 Square Feet Lot
$845,600 Zestimate®
$237/sqft
$4,370 Estimated rent
Home value
$845,600
$778,000 - $922,000
$4,370/mo
Zestimate® history
Owner options
List your home for rent
$4,370/mo
Rent Zestimate®
Find your next renter with Zillow Rental Manager. Plus, with online applications, you can quickly screen prospective tenants – for free.
$4,370/mo
Rent Zestimate®
Refinance and save
$5,191/mo
Est. payment
Refinancing to a lower rate could help reduce your monthly payments and save thousands over the life of the loan.
$5,191/mo
Est. payment
Explore your selling options
Work with a Zillow partner agent
Leverage their expertise and Zillow's premium Showcase listings to get your home seen by more buyers.
Get startedList with your own agent
Get your home in front of millions of buyers by listing it on Zillow.
Learn how to do itSell it yourself
Take full control of how buyers see your home on Zillow by listing For Sale by Owner (FSBO).
List your homeWhat's special
Gas fireplaceBrick frontFinished walk-out lower levelLarge walk-in closetInviting foyerTwo-car garageSitting area
Zillow last checked:
Listing updated:
Listed by:
Sally French 301-455-8578,
RE/MAX Realty Group
Bought with:
Ana Dubin, 658417
RE/MAX Realty Group
Source: Bright MLS,MLS#: MDMC2187696
Facts & features
Interior
Bedrooms & bathrooms
- Bedrooms: 4
- Bathrooms: 4
- Full bathrooms: 3
- 1/2 bathrooms: 1
- Main level bathrooms: 1
Rooms
- Room types: Living Room, Dining Room, Primary Bedroom, Bedroom 2, Bedroom 3, Bedroom 4, Kitchen, Family Room, Den, Foyer, Exercise Room, Laundry, Office, Recreation Room, Storage Room, Bathroom 2, Bathroom 3, Primary Bathroom, Half Bath
Primary bedroom
- Features: Flooring - Carpet, Cathedral/Vaulted Ceiling, Attached Bathroom, Walk-In Closet(s), Ceiling Fan(s)
- Level: Upper
- Area: 408 Square Feet
- Dimensions: 17 x 24
Bedroom 2
- Features: Flooring - Carpet, Ceiling Fan(s)
- Level: Upper
- Area: 143 Square Feet
- Dimensions: 11 x 13
Bedroom 3
- Features: Flooring - Carpet, Ceiling Fan(s)
- Level: Upper
- Area: 132 Square Feet
- Dimensions: 11 x 12
Bedroom 4
- Features: Flooring - Carpet, Ceiling Fan(s)
- Level: Upper
- Area: 143 Square Feet
- Dimensions: 11 x 13
Primary bathroom
- Features: Bathroom - Stall Shower, Soaking Tub, Double Sink, Flooring - Ceramic Tile, Recessed Lighting
- Level: Upper
- Area: 108 Square Feet
- Dimensions: 12 x 9
Bathroom 2
- Features: Flooring - Ceramic Tile, Bathroom - Tub Shower, Recessed Lighting
- Level: Upper
Bathroom 3
- Features: Flooring - Engineered Wood
- Level: Lower
Den
- Features: Flooring - Carpet, Ceiling Fan(s)
- Level: Lower
- Area: 180 Square Feet
- Dimensions: 15 x 12
Dining room
- Features: Crown Molding, Chair Rail, Flooring - Engineered Wood
- Level: Main
- Area: 156 Square Feet
- Dimensions: 12 x 13
Exercise room
- Features: Flooring - Engineered Wood, Recessed Lighting
- Level: Lower
- Area: 77 Square Feet
- Dimensions: 7 x 11
Family room
- Features: Cathedral/Vaulted Ceiling, Built-in Features, Fireplace - Gas, Flooring - Engineered Wood, Ceiling Fan(s), Recessed Lighting
- Level: Main
- Area: 440 Square Feet
- Dimensions: 22 x 20
Foyer
- Features: Crown Molding, Flooring - Engineered Wood
- Level: Main
- Area: 120 Square Feet
- Dimensions: 8 x 15
Half bath
- Features: Flooring - Engineered Wood
- Level: Main
Kitchen
- Features: Granite Counters, Kitchen - Gas Cooking, Ceiling Fan(s), Flooring - Ceramic Tile, Lighting - Ceiling, Dining Area, Kitchen Island, Eat-in Kitchen
- Level: Main
- Area: 238 Square Feet
- Dimensions: 17 x 14
Laundry
- Level: Upper
Living room
- Features: Flooring - Engineered Wood, Crown Molding, Recessed Lighting
- Level: Main
- Area: 156 Square Feet
- Dimensions: 12 x 13
Office
- Features: Flooring - Engineered Wood
- Level: Main
- Area: 132 Square Feet
- Dimensions: 11 x 12
Recreation room
- Features: Flooring - Carpet, Built-in Features, Ceiling Fan(s), Recessed Lighting
- Level: Lower
- Area: 496 Square Feet
- Dimensions: 16 x 31
Storage room
- Features: Built-in Features
- Level: Lower
- Area: 252 Square Feet
- Dimensions: 18 x 14
Heating
- Forced Air, Natural Gas
Cooling
- Central Air, Ceiling Fan(s), Electric
Appliances
- Included: Dishwasher, Exhaust Fan, Microwave, Oven/Range - Gas, Refrigerator, Stainless Steel Appliance(s), Water Heater, Dryer, Gas Water Heater
- Laundry: Laundry Room
Features
- Bathroom - Tub Shower, Bathroom - Stall Shower, Soaking Tub, Built-in Features, Ceiling Fan(s), Chair Railings, Crown Molding, Family Room Off Kitchen, Open Floorplan, Eat-in Kitchen, Kitchen Island, Primary Bath(s), Recessed Lighting, Upgraded Countertops, Walk-In Closet(s)
- Flooring: Carpet, Wood
- Basement: Full,Finished,Walk-Out Access
- Number of fireplaces: 1
- Fireplace features: Glass Doors, Gas/Propane
Interior area
- Total structure area: 4,010
- Total interior livable area: 3,541 sqft
- Finished area above ground: 2,616
- Finished area below ground: 925
Property
Parking
- Total spaces: 4
- Parking features: Garage Faces Front, Attached, Driveway
- Attached garage spaces: 2
- Uncovered spaces: 2
Accessibility
- Accessibility features: None
Features
- Levels: Three
- Stories: 3
- Patio & porch: Deck, Patio
- Exterior features: Rain Gutters
- Pool features: None
- Fencing: Full,Split Rail
Lot
- Size: 10,450 Square Feet
Details
- Additional structures: Above Grade, Below Grade
- Parcel number: 160903075717
- Zoning: RE2
- Special conditions: Standard
Construction
Type & style
- Home type: SingleFamily
- Architectural style: Colonial
- Property subtype: Single Family Residence
Materials
- Brick, Vinyl Siding
- Foundation: Concrete Perimeter
- Roof: Architectural Shingle
Condition
- New construction: No
- Year built: 1996
Details
- Builder model: The Wellington
- Builder name: Winchester
Utilities & green energy
- Sewer: Public Sewer
- Water: Public
Community & HOA
Community
- Subdivision: Seneca Crossing
HOA
- Has HOA: Yes
- Amenities included: Tot Lots/Playground
- Services included: Snow Removal, Trash, Common Area Maintenance
- HOA fee: $50 monthly
- HOA name: SENECA CROSSING
Location
- Region: Germantown
Financial & listing details
- Price per square foot: $237/sqft
- Tax assessed value: $657,833
- Annual tax amount: $7,465
- Date on market: 7/8/2025
- Listing agreement: Exclusive Right To Sell
- Exclusions: 2 Wall Heaters, Refrigerator In Garage
- Ownership: Fee Simple
Price history
| Date | Event | Price |
|---|---|---|
| 8/15/2025 | Sold | $839,900$237/sqft |
Source:  Bright MLS #MDMC2187696 Report a problem Bright MLS #MDMC2187696 Report a problem | ||
| 7/16/2025 | Pending sale | $839,900$237/sqft |
Source: Bright MLS #MDMC2187696 Report a problem | ||
| 7/8/2025 | Listed for sale | $839,900+44.1%$237/sqft |
Source: Bright MLS #MDMC2187696 Report a problem | ||
| 3/7/2019 | Sold | $583,000-2.5%$165/sqft |
Source: Public Record Report a problem | ||
| 2/1/2019 | Pending sale | $598,000$169/sqft |
Source: Evergreen Properties #MDMC486736 Report a problem | ||
| 1/2/2019 | Price change | $598,000-2.8%$169/sqft |
Source: Evergreen Properties #1002055534 Report a problem | ||
| 7/17/2018 | Listed for sale | $615,000+38.2%$174/sqft |
Source: Evergreen Properties #1002055534 Report a problem | ||
| 2/21/2003 | Sold | $445,000+30.9%$126/sqft |
Source: Public Record Report a problem | ||
| 11/21/2000 | Sold | $339,900+39%$96/sqft |
Source: Public Record Report a problem | ||
| 1/30/1997 | Sold | $244,600$69/sqft |
Source: Public Record Report a problem | ||
Public tax history
| Year | Property taxes | Tax assessment |
|---|---|---|
| 2025 | $7,416 +5.7% | $657,833 +7.9% |
| 2024 | $7,017 +8.5% | $609,567 +8.6% |
| 2023 | $6,467 +7% | $561,300 +2.5% |
| 2022 | $6,043 +2.7% | $547,633 +2.6% |
| 2021 | $5,887 +2.6% | $533,967 +2.6% |
| 2020 | $5,740 +4.4% | $520,300 |
| 2019 | $5,498 -0.2% | $520,300 +4.3% |
| 2018 | $5,508 -0.7% | $498,633 +2.2% |
| 2017 | $5,547 +15.4% | $487,800 +2.1% |
| 2016 | $4,807 | $477,833 +2.1% |
| 2015 | $4,807 | $467,867 +2.2% |
| 2014 | $4,807 | $457,900 +1.4% |
| 2013 | -- | $451,560 +1.4% |
| 2012 | -- | $445,220 +1.4% |
| 2011 | -- | $438,880 |
| 2010 | -- | $438,880 |
| 2009 | -- | $438,880 -25.8% |
| 2008 | -- | $591,390 +14.2% |
| 2007 | -- | $518,026 +16.5% |
| 2006 | -- | $444,663 +19.8% |
| 2005 | -- | $371,300 +9.9% |
| 2004 | -- | $337,850 |
| 2003 | -- | $337,850 +24.7% |
| 2002 | -- | $270,950 |
| 2001 | -- | $270,950 |
Find assessor info on the county website
Neighborhood: 20876
Nearby homes
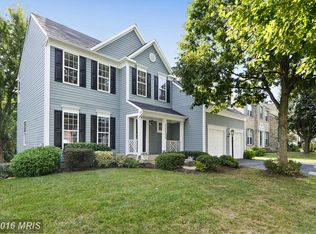
- $808,8005 bd4 ba3.7k sqft21213 Virginia Pine Ter, Germantown, MD 20876Off Market
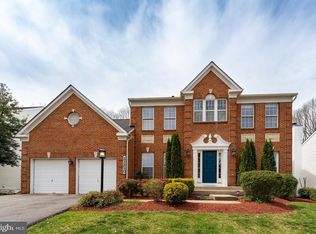
- $845,0004 bd4 ba4k sqft21210 Virginia Pine Ter, Germantown, MD 20876Sold
- $793,200-- bd3 ba2.5k sqft21209 Virginia Pine Ter, Germantown, MD 20876Off Market
- $794,8005 bd4 ba2.6k sqft21208 Virginia Pine Ter, Germantown, MD 20876Off Market
- $747,100-- bd2 ba2.5k sqft21215 Virginia Pine Ter, Germantown, MD 20876Off Market
- $768,9004 bd4 ba2.3k sqft21212 Virginia Pine Ter, Germantown, MD 20876Off Market
- $841,0005 bd4 ba4.2k sqft21207 Virginia Pine Ter, Germantown, MD 20876Off Market
- $875,0004 bd4 ba4.1k sqft11612 Settlers Cir, Germantown, MD 20876For Sale
Nearby schools
GreatSchools rating
- 6/10Dr. Sally K. Ride Elementary SchoolGrades: PK-5Distance: 0.2 mi
- 4/10Martin Luther King Jr. Middle SchoolGrades: 6-8Distance: 3 mi
- 5/10Seneca Valley High SchoolGrades: 9-12Distance: 2.6 mi
Schools provided by the listing agent
- District: Montgomery County Public Schools
Source: Bright MLS. This data may not be complete. We recommend contacting the local school district to confirm school assignments for this home.
Get a cash offer in 3 minutes
Find out how much your home could sell for in as little as 3 minutes with a no-obligation cash offer.
Estimated market value
$845,600
Get a cash offer in 3 minutes
Find out how much your home could sell for in as little as 3 minutes with a no-obligation cash offer.
Estimated market value
$845,600
- Maryland
- Montgomery County
- Germantown
- 20876
- 21211 Virginia Pine Ter
Nearby cities
Nearby zip codes
Other Germantown Topics
