Discover effortless living in this beautifully maintained ranch home in Turnberry at Saddle Rock. Surrounded by mature trees and professional landscaping, this 4-bedroom, 4-bath residence combines main-level convenience with generous entertaining spaces and a low-maintenance lifestyle.
The inviting interior showcases hardwood floors, abundant natural light, and thoughtful updates throughout. A dedicated office with built-ins and plantation shutters provides a quiet workspace at the front of the home. The open-concept kitchen features granite countertops, matte black appliances, pull-out cabinetry, and excellent storage, connecting seamlessly to the dining and living areas. A gas fireplace and access to the deck create a warm, relaxed flow for indoor-outdoor living.
The main-level primary suite includes dual closets, a large walk-in shower, dual sinks, and heated tile floors. Two additional bedrooms, a full bath, and a laundry/mudroom complete the main floor.
The professionally finished garden-level basement offers an expansive recreation room with a wet bar, game and media zones, a second gas fireplace, a fitness or flex room, a guest bedroom, and a full bath.
Additional highlights include a newer furnace, A/C, attic fan, built-in vacuum, newer carpet, and a three-car garage with an epoxy floor. The HOA maintains front lawn care and snow removal, ensuring a truly low-maintenance lifestyle. Enjoy proximity to Southlands Shopping Center, E-470, golf, parks, and Cherry Creek Schools in this serene and well-connected community.
Sold for $850,000
$850,000
21213 E Rowland Drive, Aurora, CO 80016
4beds
4,292sqft
Single Family Residence
Built in 2005
7,841 Square Feet Lot
$834,500 Zestimate®
$198/sqft
$4,004 Estimated rent
Home value
$834,500
$784,000 - $893,000
$4,004/mo
Zestimate® history
Owner options
List your home for rent
$4,004/mo
Rent Zestimate®
Find your next renter with Zillow Rental Manager. Plus, with online applications, you can quickly screen prospective tenants – for free.
$4,004/mo
Rent Zestimate®
Refinance and save
$5,430/mo
Est. payment
Refinancing to a lower rate could help reduce your monthly payments and save thousands over the life of the loan.
$5,430/mo
Est. payment
Explore your selling options
Work with a Zillow partner agent
Leverage their expertise and Zillow's premium Showcase listings to get your home seen by more buyers.
Get startedList with your own agent
Get your home in front of millions of buyers by listing it on Zillow.
Learn how to do itSell it yourself
Take full control of how buyers see your home on Zillow by listing For Sale by Owner (FSBO).
List your homeWhat's special
Zillow last checked:
Listing updated:
Listed by:
Jennifer Kurpinsky 720-339-1880 jkurpinsky@livsothebysrealty.com,
LIV Sotheby's International Realty
Bought with:
Kim Dozier, 100044019
Compass - Denver
Source: REcolorado as distributed by MLS GRID,MLS#: 7116242
Facts & features
Interior
Bedrooms & bathrooms
- Bedrooms: 4
- Bathrooms: 4
- Full bathrooms: 4
- Main level bathrooms: 3
- Main level bedrooms: 3
Bedroom
- Level: Main
Bedroom
- Level: Main
Bedroom
- Features: Primary Suite
- Level: Main
Bedroom
- Level: Basement
Bathroom
- Level: Main
Bathroom
- Level: Main
Bathroom
- Features: En Suite Bathroom
- Level: Main
Bathroom
- Level: Basement
Dining room
- Level: Main
Family room
- Level: Main
Family room
- Level: Basement
Kitchen
- Level: Main
Office
- Level: Main
Heating
- Forced Air
Cooling
- Central Air
Appliances
- Included: Bar Fridge, Dishwasher, Disposal, Double Oven, Dryer, Microwave, Oven, Refrigerator, Washer
Features
- Ceiling Fan(s), Central Vacuum, Eat-in Kitchen
- Flooring: Carpet, Tile, Wood
- Basement: Finished
- Has fireplace: Yes
- Fireplace features: Basement, Family Room
Interior area
- Total structure area: 4,292
- Total interior livable area: 4,292 sqft
- Finished area above ground: 2,154
- Finished area below ground: 1,500
Property
Parking
- Total spaces: 3
- Parking features: Floor Coating
- Attached garage spaces: 3
Features
- Levels: One
- Stories: 1
- Patio & porch: Deck, Front Porch
- Exterior features: Balcony, Private Yard
Lot
- Size: 7,841 Square Feet
- Features: Irrigated, Level, Many Trees, Master Planned, Sprinklers In Front, Sprinklers In Rear
Details
- Parcel number: 033983572
- Special conditions: Standard
Construction
Type & style
- Home type: SingleFamily
- Property subtype: Single Family Residence
Materials
- Stucco
- Roof: Composition,Spanish Tile
Condition
- Year built: 2005
Utilities & green energy
- Sewer: Public Sewer
- Water: Public
Community & HOA
Community
- Subdivision: Saddle Rock Golf Club South
HOA
- Has HOA: Yes
- Amenities included: Clubhouse, Playground, Pool, Tennis Court(s)
- Services included: Recycling, Snow Removal, Trash
- HOA fee: $425 annually
- HOA name: Saddle Rock South Master
- HOA phone: 303-369-0800
- Second HOA fee: $185 monthly
- Second HOA name: Turnberry
- Second HOA phone: 303-693-2118
Location
- Region: Aurora
Financial & listing details
- Price per square foot: $198/sqft
- Tax assessed value: $763,500
- Annual tax amount: $4,775
- Date on market: 2/3/2026
- Listing terms: Cash,Conventional,FHA,VA Loan
- Exclusions: Stained Glass In Kitchen And Dining Room, Refrigerator In Storage Room, Wine Cellar And Deep Freeze In Basement
- Ownership: Individual
Price history
| Date | Event | Price |
|---|---|---|
| 3/31/2026 | Sold | $850,000$198/sqft |
Source:  REcolorado as distributed by MLS GRID #7116242 Report a problem REcolorado as distributed by MLS GRID #7116242 Report a problem | ||
| 2/4/2026 | Pending sale | $850,000$198/sqft |
Source: REcolorado as distributed by MLS GRID #7116242 Report a problem | ||
| 2/3/2026 | Listed for sale | $850,000+96.3%$198/sqft |
Source: REcolorado as distributed by MLS GRID #7116242 Report a problem | ||
| 2/6/2006 | Sold | $433,100$101/sqft |
Source: Public Record Report a problem | ||
Public tax history
| Year | Property taxes | Tax assessment |
|---|---|---|
| 2025 | $4,775 +8.3% | $47,719 +0.3% |
| 2024 | $4,408 +23.1% | $47,597 -8.1% |
| 2023 | $3,582 -18.7% | $51,779 +30.9% |
| 2022 | $4,405 | $39,552 -2.8% |
| 2021 | -- | $40,690 +9.4% |
| 2020 | $4,063 +6.9% | $37,194 |
| 2019 | $3,801 | $37,194 +9.2% |
| 2018 | $3,801 +0.9% | $34,063 |
| 2017 | $3,766 | $34,063 +3.2% |
| 2016 | -- | $33,002 |
| 2015 | -- | $33,002 +21% |
| 2014 | $3,729 +9.8% | $27,279 +0.4% |
| 2013 | $3,397 | $27,170 |
| 2012 | -- | $27,170 |
| 2011 | $3,910 +1.9% | $27,170 -17.4% |
| 2010 | $3,839 -2.4% | $32,880 |
| 2009 | $3,932 | $32,880 +0.1% |
| 2008 | -- | $32,859 |
| 2007 | -- | $32,859 +3% |
| 2006 | -- | $31,888 +89.6% |
| 2005 | -- | $16,820 -17.1% |
| 2002 | $2,606 +88.7% | $20,300 +89.7% |
| 2001 | $1,381 | $10,700 |
Find assessor info on the county website
Neighborhood: Saddle Rock Golf Club
Nearby homes
- $3,8004 bd4 ba3.1k sqft21203 E Rowland Dr, Aurora, CO 80016For Rent
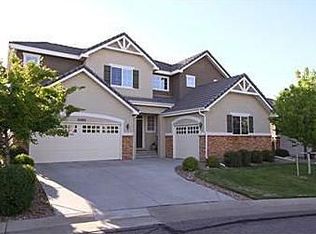
- $736,3004 bd4 ba4.3k sqft21237 E Rowland Dr, Aurora, CO 80016Off Market
- $731,1004 bd4 ba3.1k sqft21227 E Rowland Dr, Aurora, CO 80016Off Market
- $725,2004 bd3 ba2.9k sqft21193 E Rowland Dr, Aurora, CO 80016Off Market
- $717,0004 bd3 ba2.9k sqft21247 E Rowland Dr, Aurora, CO 80016Off Market
- $704,4005 bd3 ba4.4k sqft21208 E Rowland Dr, Aurora, CO 80016Off Market
- $738,9004 bd5 ba2.8k sqft7048 S Malta Ct, Aurora, CO 80016Off Market
- $742,1004 bd4 ba3.1k sqft21257 E Rowland Dr, Aurora, CO 80016Off Market
Nearby schools
GreatSchools rating
- 7/10Creekside Elementary SchoolGrades: PK-5Distance: 1 mi
- 6/10Liberty Middle SchoolGrades: 6-8Distance: 0.7 mi
- 9/10Grandview High SchoolGrades: 9-12Distance: 0.4 mi
Schools provided by the listing agent
- Elementary: Creekside
- Middle: Liberty
- High: Grandview
- District: Cherry Creek 5
Source: REcolorado as distributed by MLS GRID. This data may not be complete. We recommend contacting the local school district to confirm school assignments for this home.
Get a cash offer in 3 minutes
Find out how much your home could sell for in as little as 3 minutes with a no-obligation cash offer.
Estimated market value
$834,500
Get a cash offer in 3 minutes
Find out how much your home could sell for in as little as 3 minutes with a no-obligation cash offer.
Estimated market value
$834,500
- Colorado
- Arapahoe County
- Aurora
- 80016
- Saddle Rock Golf Club
- 21213 E Rowland Drive
Nearby cities
Nearby neighborhoods
Nearby zip codes
Other Aurora Topics
