Westin Homes NEW Construction (Albany IX, Elevation K) CURRENTLY BEING BUILT. Stunning two-story home featuring 4 bedrooms and 3.5 bathrooms. Designed for both comfort and style, this home offers a spacious family room, private study, and elegant formal dining room. The chef’s island kitchen with abundant counter space flows seamlessly into the family room, perfect for entertaining. The luxurious primary suite boasts a generous walk-in closet, while upstairs showcases three secondary bedrooms, a sprawling game room, and a private media room. Relax outdoors on the covered patio and enjoy the convenience of an attached 2-car garage. Nestled in award-winning Bridgeland, residents experience resort-style amenities, vibrant community events, scenic trails, and acres of sparkling lakes and waterways. With easy access to the Grand Parkway and US-290, this home offers both beauty and convenience. Visit the Westin Homes sales office today!
New construction
Price cut: $15K (9/1)
$549,280
21215 Madera Valley Ln, Cypress, TX 77433
4beds
3,090sqft
Single Family Residence
Built in 2026
6,407 Square Feet Lot
$538,700 Zestimate®
$178/sqft
$55/mo HOA
What's special
Elegant formal dining roomSpacious family roomCovered patioGenerous walk-in closetPrivate studyPrivate media roomSprawling game room
- 57 days
- 121
- 10
Zillow last checked:
Listing updated:
Listed by:
Tammy Fruge 281-674-9552,
Westin Homes
Source: HAR,MLS#: 69224923
Facts & features
Interior
Bedrooms & bathrooms
- Bedrooms: 4
- Bathrooms: 4
- Full bathrooms: 3
- 1/2 bathrooms: 1
Rooms
- Room types: Family Room, Media Room, Utility Room
Primary bedroom
- Level: First
- Area: 208
- Dimensions: 13x16
Bedroom
- Level: Second
- Area: 143
- Dimensions: 11x13
Bedroom
- Level: Second
- Area: 120
- Dimensions: 12x10
Bedroom
- Level: Second
- Area: 144
- Dimensions: 12x12
Other
- Level: First
- Area: 144
- Dimensions: 12x12
Other
- Level: Second
Other
- Level: Second
Other
- Level: First
Breakfast
- Level: First
- Area: 90
- Dimensions: 10x9
Dining room
- Level: First
- Area: 150
- Dimensions: 15x10
Family room
- Level: First
- Area: 270
- Dimensions: 15x18
Game room
- Level: Second
- Area: 192
- Dimensions: 16x12
Kitchen
- Level: First
Media room
- Level: Second
- Area: 132
- Dimensions: 11x12
Primary bath
- Level: First
Utility room
- Level: First
Heating
- Natural Gas
Cooling
- Attic Fan, Ceiling Fan(s), Electric
Appliances
- Included: Disposal, Electric Oven, Microwave, Gas Cooktop, Dishwasher
- Laundry: Electric Dryer Hookup, Washer Hookup
Features
- High Ceilings, 3 Bedrooms Up, En-Suite Bath, Primary Bed - 1st Floor, Walk-In Closet(s)
- Flooring: Carpet, Tile
- Windows: Insulated/Low-E windows
- Number of fireplaces: 1
- Fireplace features: Electric
Interior area
- Total structure area: 3,090
- Total interior livable area: 3,090 sqft
Property
Parking
- Total spaces: 2
- Parking features: Attached
- Attached garage spaces: 2
Features
- Stories: 2
Lot
- Size: 6,407 Square Feet
- Features: Subdivided, 0 Up To 1/4 Acre
Details
- Parcel number: 1481970020004
Construction
Type & style
- Home type: SingleFamily
- Architectural style: Traditional
- Property subtype: Single Family Residence
Materials
- Batts Insulation, Blown-In Insulation, Brick, Cement Siding, Stone
- Foundation: Slab
- Roof: Composition,Energy Star/Reflective Roof
Condition
- New construction: Yes
- Year built: 2026
Details
- Builder name: Westin Homes
Utilities & green energy
- Water: Water District
Green energy
- Green verification: Environments for Living
- Energy efficient items: Thermostat, Lighting, HVAC
Community & HOA
Community
- Subdivision: Bridgeland
HOA
- Has HOA: Yes
- HOA fee: $665 annually
Location
- Region: Cypress
Financial & listing details
- Price per square foot: $178/sqft
- Date on market: 7/14/2026
- Listing terms: Cash,Conventional,FHA,VA Loan
Estimated market value
$538,700
$512,000 - $566,000
$3,173/mo
Price history
| Date | Event | Price |
|---|---|---|
| 9/1/2026 | Price change | $549,280-2.7%$178/sqft |
Source:  HAR #69224923 Report a problem HAR #69224923 Report a problem | ||
| 7/30/2026 | Price change | $564,280-3.4%$183/sqft |
Source: HAR #69224923 Report a problem | ||
| 7/16/2026 | Price change | $584,280-5.4%$189/sqft |
Source: HAR #69224923 Report a problem | ||
| 7/14/2026 | Listed for sale | $617,356$200/sqft |
Source: HAR #69224923 Report a problem | ||
Public tax history
Tax history is unavailable.
Monthly payment
Est. payment
Payment breakdown
Explore the cost of this home by adjusting the details. Changes won't be saved.Climate risks
Neighborhood: Bridgeland
Nearby schools
Schools provided by the listing agent
- Elementary: Richard T Mcreavy Elementary
- Middle: Waller Junior High School
- High: Waller High School
Source: HAR. This data may not be complete. We recommend contacting the local school district to confirm school assignments for this home.
- $619,9004 bd4 ba2.7k sqft21211 Madera Valley Ln, Cypress, TX 77433New Construction
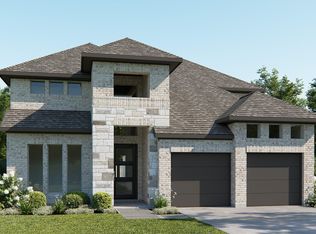
- $559,2104 bd3 ba3k sqft21214 Madera Valley Ln, Cypress, TX 77433New Construction

- $496,4004 bd3 ba2.3k sqft21207 Madera Valley Ln, Cypress, TX 77433Off Market

- $569,9254 bd4 ba3k sqft21203 Madera Valley Ln, Cypress, TX 77433New Construction

Similar homes
- $619,9004 bd4 ba2.7k sqft21211 Madera Valley Ln, Cypress, TX 77433New ConstructionHAR
- $539,0004 bd2 ba2.3k sqft21002 Winfrey Point Ln, Cypress, TX 77433For Sale
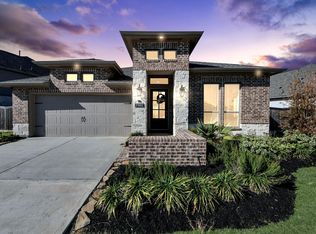 MLS ID #64252673, Mustafa Alsaqi, Walzel Properties - Corporate Office. HAR
 - $569,9284 bd4 ba3k sqft21246 Tarrant Hills Dr, Cypress, TX 77433New Construction
 MLS ID #67809371, Tammy Fruge, Westin Homes. HAR
 - $550,0004 bd3 ba2.4k sqft21018 Magnolia Mill Dr, Cypress, TX 77433New Construction
 MLS ID #43426272, Lance Loken, Ravenna Homes. HAR
