Enjoy peace of mind with double-paned insulated hurricane glass windows and roof placed in 2023. Relax in your private inground pool with a convenient pool bath and pass-thru bar area from the Kitchen to the outside dining area. This home is equipped with a washer and dryer, and all appliances in the home stay with the home, including TVs. The owner's suite is a true retreat with a walk-in shower, walk-in closet, and separate sliding glass door leading to a private patio. The fenced back yard provides privacy and a safe space for outdoor activities. The kitchen is perfect for entertaining with tiled backsplash, a large eat-in area, and a pass-through window to the pool area for easy outdoor dining. Ceiling fans throughout provide added comfort. The second bathroom is also the pool bath and has a bathtub/shower combo. The home features carpet and wood laminate flooring, a private 10'x12' shed, an extra workshop bench in the garage, and an enclosed screened front porch for enjoying the outdoors. This house may come partially furnished. Easy to show and ready to sell. No Flood Insurance Required at this time if obtaining a mortgage.
Sold for $289,000
$289,000
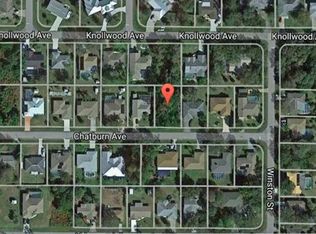
21216 CHATBURN AVENUE, PORT CHARLOTTE, FL 33952
3beds
1,513sqft
Single Family Residence
Built in 1985
10,000 Square Feet Lot
$296,600 Zestimate®
$191/sqft
$2,428 Estimated rent
Home value
$296,600
$279,000 - $317,000
$2,428/mo
Zestimate® history
Owner options
List your home for rent
$2,428/mo
Rent Zestimate®
Find your next renter with Zillow Rental Manager. Plus, with online applications, you can quickly screen prospective tenants – for free.
$2,428/mo
Rent Zestimate®
Refinance and save
$2,033/mo
Est. payment
Refinancing to a lower rate could help reduce your monthly payments and save thousands over the life of the loan.
$2,033/mo
Est. payment
Explore your selling options
Work with a Zillow partner agent
Leverage their expertise and Zillow's premium Showcase listings to get your home seen by more buyers.
Get startedList with your own agent
Get your home in front of millions of buyers by listing it on Zillow.
Learn how to do itSell it yourself
Take full control of how buyers see your home on Zillow by listing For Sale by Owner (FSBO).
List your homeWhat's special
Zillow last checked:
Listing updated:
Listed by:
LeeAnn LeCroix 863-303-4448,
KW PEACE RIVER PARTNERS 941-875-9060
Bought with:
Michael Zuppardo, 3426493
BERKSHIRE HATHAWAY HOMESERVICE
Source: Stellar MLS,MLS#: C7498509 Originating MLS: Port Charlotte
Originating MLS: Port Charlotte
Facts & features
Interior
Bedrooms & bathrooms
- Bedrooms: 3
- Bathrooms: 2
- Full bathrooms: 2
Primary bedroom
- Features: Ceiling Fan(s), Walk-In Closet(s)
- Level: First
- Area: 169 Square Feet
- Dimensions: 13x13
Bedroom 2
- Features: Ceiling Fan(s), Built-in Closet
- Level: First
- Area: 130 Square Feet
- Dimensions: 13x10
Bedroom 3
- Features: Ceiling Fan(s), Built-in Closet
- Level: First
- Area: 130 Square Feet
- Dimensions: 13x10
Balcony porch lanai
- Level: First
- Area: 32 Square Feet
- Dimensions: 8x4
Balcony porch lanai
- Features: Bar, Ceiling Fan(s)
- Level: First
- Area: 1015 Square Feet
- Dimensions: 29x35
Dining room
- Features: Ceiling Fan(s), No Closet
- Level: First
- Area: 99 Square Feet
- Dimensions: 11x9
Family room
- Features: No Closet
- Level: First
- Area: 234 Square Feet
- Dimensions: 18x13
Kitchen
- Features: Built-in Features, Dual Sinks, Pantry, Storage Closet
- Level: First
Living room
- Features: Coat Closet
- Level: First
- Area: 195 Square Feet
- Dimensions: 15x13
Heating
- Electric
Cooling
- Central Air
Appliances
- Included: Dryer, Exhaust Fan, Range, Range Hood, Refrigerator, Washer
- Laundry: In Garage
Features
- Ceiling Fan(s), Chair Rail, Eating Space In Kitchen, Living Room/Dining Room Combo, Split Bedroom, Walk-In Closet(s)
- Flooring: Carpet, Laminate
- Doors: Accessible Doors, Sliding Doors
- Windows: Hurricane Shutters/Windows
- Has fireplace: No
Interior area
- Total structure area: 2,217
- Total interior livable area: 1,513 sqft
Property
Parking
- Total spaces: 2
- Parking features: Driveway, Garage Door Opener, Ground Level, Workshop in Garage
- Attached garage spaces: 2
- Has uncovered spaces: Yes
Accessibility
- Accessibility features: Accessible Approach with Ramp, Accessible Bedroom, Accessible Closets, Accessible Common Area, Accessible Electrical and Environmental Controls, Accessible Entrance, Accessible Full Bath, Visitor Bathroom, Accessible Hallway(s), Accessible Kitchen Appliances, Accessible Central Living Area, Accessible Washer/Dryer, Customized Wheelchair Accessible, Enhanced Accessible, Grip-Accessible Features
Features
- Levels: One
- Stories: 1
- Patio & porch: Porch, Screened
- Exterior features: Storage
- Has private pool: Yes
- Pool features: Gunite, In Ground, Outside Bath Access, Screen Enclosure
- Spa features: In Ground
- Fencing: Chain Link,Fenced,Wood
- Has view: Yes
- View description: Garden
Lot
- Size: 10,000 Square Feet
- Dimensions: 80 x 125
- Features: In County, Landscaped
- Residential vegetation: Mature Landscaping
Details
- Additional structures: Shed(s)
- Parcel number: 402210177008
- Zoning: RSF3.5
- Special conditions: None
Construction
Type & style
- Home type: SingleFamily
- Architectural style: Florida
- Property subtype: Single Family Residence
Materials
- Block, Concrete
- Foundation: Slab
- Roof: Shingle
Condition
- Completed
- New construction: No
- Year built: 1985
Utilities & green energy
- Sewer: Septic Tank
- Water: Public
- Utilities for property: Cable Available, Private
Green energy
- Energy efficient items: Windows
Community & HOA
Community
- Security: Smoke Detector(s)
- Pet fee: $0 monthly
- Subdivision: PORT CHARLOTTE SEC 027
HOA
- Has HOA: No
Location
- Region: Pt Charlotte
Financial & listing details
- Price per square foot: $191/sqft
- Tax assessed value: $247,997
- Annual tax amount: $3,459
- Date on market: 10/2/2024
- Cumulative days on market: 34 days
- Listing terms: Cash,Conventional,FHA,VA Loan
- Ownership: Fee Simple
- Total actual rent: 0
- Road surface type: Paved, Asphalt
Price history
| Date | Event | Price |
|---|---|---|
| 12/23/2024 | Sold | $289,000-1.7%$191/sqft |
Source:  Stellar MLS #C7498509 Report a problem Stellar MLS #C7498509 Report a problem | ||
| 11/5/2024 | Pending sale | $294,000$194/sqft |
Source: Stellar MLS #C7498509 Report a problem | ||
| 10/29/2024 | Price change | $294,000-1.7%$194/sqft |
Source: Stellar MLS #C7498509 Report a problem | ||
| 10/2/2024 | Listed for sale | $299,000+232.2%$198/sqft |
Source: Stellar MLS #C7498509 Report a problem | ||
| 6/11/1998 | Sold | $90,000$59/sqft |
Source: Public Record Report a problem | ||
Public tax history
| Year | Property taxes | Tax assessment |
|---|---|---|
| 2025 | $3,907 +11.7% | $247,997 +50% |
| 2024 | $3,499 +1.2% | $165,373 +3% |
| 2023 | $3,459 +3.4% | $160,556 +3% |
| 2022 | $3,346 +32.7% | $155,880 +3% |
| 2021 | $2,522 +2.1% | $151,340 +1.4% |
| 2020 | $2,470 +4% | $149,250 +2.3% |
| 2019 | $2,375 +8.6% | $145,894 +1.9% |
| 2018 | $2,186 | $143,174 +2.1% |
| 2017 | $2,186 +1.1% | $140,229 +34.9% |
| 2016 | $2,162 -10.3% | $103,959 +10% |
| 2015 | $2,411 +9.7% | $94,508 +10% |
| 2014 | $2,198 +62.4% | $85,916 +17.2% |
| 2013 | $1,353 +8.7% | $73,279 +0.9% |
| 2012 | $1,245 +115% | $72,650 |
| 2011 | $579 -39.1% | $72,650 -23.2% |
| 2010 | $950 -2.4% | $94,546 -5.5% |
| 2009 | $974 | $100,042 +5.7% |
| 2007 | -- | $94,664 |
| 2006 | -- | $94,664 +5% |
| 2005 | -- | $90,131 +1.9% |
| 2004 | -- | $88,450 |
| 2003 | -- | $88,450 +2.4% |
| 2002 | $1,315 +3% | $86,377 +1.6% |
| 2001 | $1,276 -4.4% | $85,017 -5.1% |
| 2000 | $1,335 | $89,586 |
Find assessor info on the county website
Neighborhood: 33952
Nearby homes
- $22,00010,001 sqft21224 Chatburn Ave, Port Charlotte, FL 33952Off Market
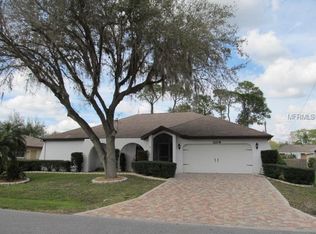
- $322,1003 bd2 ba1.9k sqft21208 Chatburn Ave, Port Charlotte, FL 33952Off Market
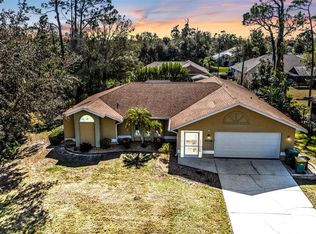
- $400,0004 bd2 ba2.4k sqft21217 Knollwood Ave, Pt Charlotte, FL 33952Sold
- $---- bd-- ba-- sqft21225 Knollwood Ave, Pt Charlotte, FL 33952Off Market
- $230,6002 bd2 ba1.5k sqft21209 Knollwood Ave, Pt Charlotte, FL 33952Off Market
- $244,7002 bd2 ba1.5k sqft21232 Chatburn Ave, Pt Charlotte, FL 33952Off Market
- $219,7002 bd3 ba1.5k sqft21200 Chatburn Ave, Pt Charlotte, FL 33952Off Market
- $276,8003 bd2 ba1.5k sqft21225 Chatburn Ave, Pt Charlotte, FL 33952Off Market
Nearby schools
GreatSchools rating
- 4/10Neil Armstrong Elementary SchoolGrades: PK-5Distance: 1 mi
- 5/10Murdock Middle SchoolGrades: 6-8Distance: 3.9 mi
- 3/10Port Charlotte High SchoolGrades: 9-12Distance: 3.1 mi
Schools provided by the listing agent
- Elementary: Neil Armstrong Elementary
- Middle: Murdock Middle
- High: Port Charlotte High
Source: Stellar MLS. This data may not be complete. We recommend contacting the local school district to confirm school assignments for this home.
Get a cash offer in 3 minutes
Find out how much your home could sell for in as little as 3 minutes with a no-obligation cash offer.
Estimated market value
$296,600
Get a cash offer in 3 minutes
Find out how much your home could sell for in as little as 3 minutes with a no-obligation cash offer.
Estimated market value
$296,600
- Florida
- Charlotte County
- Port Charlotte
- 33952
- 21216 CHATBURN AVENUE
