Skip main navigation
Sold for $400,000
  • $400,000

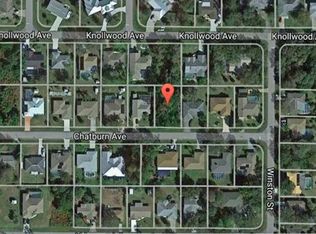
    21217 KNOLLWOOD AVENUE, PORT CHARLOTTE, FL 33952

    4beds
    2,415sqft
    Single Family Residence
    Built in 1991
    0.46 Acres Lot
    $388,700 Zestimate®
    $166/sqft
    $2,987 Estimated rent

    Home value

    $388,700

    $346,000 - $435,000

    $2,987/mo

    Zestimate® history
    Loading
    Loading...

    Owner options

    List your home for rent

    $2,987/mo

    Rent Zestimate®

    Find your next renter with Zillow Rental Manager. Plus, with online applications, you can quickly screen prospective tenants – for free.

    Learn more

    $2,987/mo

    Rent Zestimate®

    Refinance and save

    $2,689/mo

    Est. payment

    Refinancing to a lower rate could help reduce your monthly payments and save thousands over the life of the loan.

    See today's rates

    $2,689/mo

    Est. payment

    Explore your selling options

    Work with a Zillow partner agent

    Leverage their expertise and Zillow's premium Showcase listings to get your home seen by more buyers.

    Get started

    List with your own agent

    Get your home in front of millions of buyers by listing it on Zillow.

    Learn how to do it

    Sell it yourself

    Take full control of how buyers see your home on Zillow by listing For Sale by Owner (FSBO).

    List your home

    What's special

    Inviting lanaiHeated saltwater poolPrivate en-suite bathroomLarge interior laundry roomUpdated stone countertopsSoaking tubNewly renovated shower
    This well-maintained 4-bedroom, 2-bathroom home in Port Charlotte offers 2,415 square feet of living space on a beautifully landscaped half-acre double lot. Enjoy a heated saltwater pool and a 2-car garage equipped with an 80-gallon water heater, filtration system, and softener. The hurricane-rated roof, windows, and doors were all updated in 2017, providing additional peace of mind. Inside, you’ll be welcomed by a formal living and dining area. The home has been thoughtfully updated, featuring new ceiling fans, light fixtures, and luxury vinyl flooring throughout. The spacious kitchen includes a large walk-in pantry and a newly installed dishwasher. A cozy dinette leads to the inviting lanai and a family room with vaulted ceilings—ideal for entertaining. Whether you're enjoying your morning coffee or relaxing by the pool, the lanai offers the perfect retreat. The large interior laundry room comes complete with a sink and newer Samsung washer and dryer. The primary suite is a spacious retreat with direct lanai access, dual walk-in closets, and a private en-suite bathroom featuring updated stone countertops, a modern shower, soaking tub, and flooring. The three remaining bedrooms are located in a separate wing, with a guest bathroom showcasing a newly renovated shower, toilet, and tile flooring, as well as convenient lanai access. Two of the bedrooms feature walk-in closets, and one offers direct lanai access. Located outside of the flood zone (Zone X), no flood insurance is required. Close to beaches, fishing, dining, shopping, and entertainment, this home offers the best of Florida living. Now is the perfect time to make this house your new home!

    Zillow last checked:

    Listing updated:

    Listed by:

    Denice Vitale-Rotolo 941-380-5879,

    KW PEACE RIVER PARTNERS 941-875-9060

    Bought with:

    Cindy Tafel, 3434185

    COLDWELL BANKER REALTY

    Source: Stellar MLS,MLS#: C7503449MLS LogoOriginating MLS: Port Charlotte

    Facts & features

    Interior

    Bedrooms & bathrooms
    • Bedrooms: 4
    • Bathrooms: 2
    • Full bathrooms: 2
    Primary bedroom
    • Features: Ceiling Fan(s), Walk-In Closet(s)
    • Level: First
    • Area: 245 Square Feet
    • Dimensions: 14x17.5
    Bedroom 1
    • Features: Ceiling Fan(s), Walk-In Closet(s)
    • Level: First
    • Area: 150 Square Feet
    • Dimensions: 12x12.5
    Bedroom 2
    • Features: Ceiling Fan(s), Built-in Closet
    • Level: First
    • Area: 126.5 Square Feet
    • Dimensions: 11x11.5
    Bedroom 3
    • Features: Ceiling Fan(s), Built-in Closet
    • Level: First
    • Area: 120.75 Square Feet
    • Dimensions: 10.5x11.5
    Dining room
    • Features: Ceiling Fan(s)
    • Level: First
    • Area: 100 Square Feet
    • Dimensions: 8x12.5
    Family room
    • Features: Ceiling Fan(s)
    • Level: First
    • Area: 271.25 Square Feet
    • Dimensions: 15.5x17.5
    Kitchen
    • Features: Ceiling Fan(s)
    • Level: First
    • Area: 143 Square Feet
    • Dimensions: 11x13
    Laundry
    • Level: First
    • Area: 63.25 Square Feet
    • Dimensions: 5.5x11.5
    Living room
    • Features: Ceiling Fan(s)
    • Level: First
    • Area: 243 Square Feet
    • Dimensions: 13.5x18
    Heating
    • Central, Electric
    Cooling
    • Central Air
    Appliances
    • Included: Dishwasher, Disposal, Dryer, Electric Water Heater, Exhaust Fan, Ice Maker, Microwave, Range, Refrigerator, Washer, Water Filtration System, Water Softener
    • Laundry: Electric Dryer Hookup, Inside, Laundry Room, Washer Hookup
    Features
    • Ceiling Fan(s), Crown Molding, Eating Space In Kitchen, Open Floorplan, Primary Bedroom Main Floor, Solid Surface Counters, Split Bedroom, Stone Counters, Thermostat, Vaulted Ceiling(s), Walk-In Closet(s)
    • Flooring: Ceramic Tile, Luxury Vinyl, Tile
    • Doors: Sliding Doors
    • Windows: Blinds, Drapes, ENERGY STAR Qualified Windows, Rods, Shutters, Window Treatments, Skylight(s), Hurricane Shutters
    • Has fireplace: No
    Interior area
    • Total structure area: 3,131
    • Total interior livable area: 2,415 sqft

    Property

    Parking
    • Total spaces: 2
    • Parking features: Garage - Attached
    • Attached garage spaces: 2
    Features
    • Levels: One
    • Stories: 1
    • Patio & porch: Porch, Rear Porch, Screened
    • Exterior features: Irrigation System, Private Mailbox, Rain Gutters, Sprinkler Metered
    • Has private pool: Yes
    • Pool features: Gunite, Heated, In Ground, Lighting, Salt Water, Screen Enclosure
    • Has view: Yes
    • View description: Trees/Woods
    Lot
    • Size: 0.46 Acres
    • Dimensions: 160 x 125
    • Features: Cleared, Landscaped
    • Residential vegetation: Oak Trees, Trees/Landscaped
    Details
    • Additional structures: Shed(s)
    • Additional parcels included: PCH02714590015
    • Parcel number: 402210133008
    • Zoning: RSF3.5
    • Special conditions: None

    Construction

    Type & style
    • Home type: SingleFamily
    • Architectural style: Florida
    • Property subtype: Single Family Residence
    Materials
    • Block, Stucco
    • Foundation: Slab
    • Roof: Shingle
    Condition
    • Completed
    • New construction: No
    • Year built: 1991

    Utilities & green energy

    • Sewer: Septic Tank
    • Water: Public
    • Utilities for property: Cable Available, Cable Connected, Electricity Available, Electricity Connected, Phone Available, Public, Water Connected

    Community & HOA

    Community
    • Pet fee: $0 monthly
    • Subdivision: PORT CHARLOTTE SEC 027
    HOA
    • Has HOA: No
    Location
    • Region: Pt Charlotte

    Financial & listing details

    • Price per square foot: $166/sqft
    • Tax assessed value: $380,793
    • Annual tax amount: $3,892
    • Date on market: 1/24/2025
    • Cumulative days on market: 26 days
    • Listing terms: Cash,Conventional
    • Ownership: Fee Simple
    • Total actual rent: 0
    • Electric utility on property: Yes
    • Road surface type: Paved

    Price history

    DateEventPrice
    3/28/2025Sold$400,000-6.8%$166/sqft
    Source: Stellar MLS #C7503449 Report a problem
    2/20/2025Pending sale$429,000$178/sqft
    Source: Stellar MLS #C7503449 Report a problem
    1/24/2025Listed for sale$429,000+73%$178/sqft
    Source: Stellar MLS #C7503449 Report a problem
    2/24/2017Sold$248,000-0.8%$103/sqft
    Source: Agent Provided Report a problem
    2/11/2017Pending sale$249,900$103/sqft
    Source: RE/MAX ANCHOR REALTY #C7235124 Report a problem
    1/24/2017Listed for sale$249,900+6.3%$103/sqft
    Source: RE/MAX ANCHOR OF MARINA PARK #C7235124 Report a problem
    8/25/2016Sold$235,000-6%$97/sqft
    Source: Stellar MLS #C7225820 Report a problem
    7/7/2016Pending sale$249,900$103/sqft
    Source: CENTURY 21 Aztec & Associates #C7225820 Report a problem
    5/31/2016Listed for sale$249,900+3023.8%$103/sqft
    Source: CENTURY 21 AZTEC & ASSOCIATES #C7225820 Report a problem
    8/29/2014Sold$8,000-95.9%$3/sqft
    Source: Public Record Report a problem
    5/12/2014Sold$195,000-2.4%$81/sqft
    Source: Public Record Report a problem
    2/28/2014Price change$199,750-2.1%$83/sqft
    Source: CENTURY 21 Aztec & Associates #C7044018 Report a problem
    2/4/2014Price change$204,000-4.7%$84/sqft
    Source: CENTURY 21 Aztec & Associates #C7044018 Report a problem
    10/1/2013Price change$214,000-4.8%$89/sqft
    Source: CENTURY 21 Aztec & Associates #C7044018 Report a problem
    8/24/2013Price change$224,8000%$93/sqft
    Source: CENTURY 21 Aztec & Associates #C7044018 Report a problem
    5/29/2013Price change$224,900-5.9%$93/sqft
    Source: CENTURY 21 Aztec & Associates #C7044018 Report a problem
    5/17/2013Listed for sale$239,000+165.6%$99/sqft
    Source: CENTURY 21 AZTEC & ASSOCIATES #C7044018 Report a problem
    2/25/2013Sold$90,000-18.2%$37/sqft
    Source: Public Record Report a problem
    12/10/2011Listing removed$110,000$46/sqft
    Source: Coldwell Banker Sunstar Realty, Inc. #C7028424 Report a problem
    12/3/2011Price change$110,000-10.9%$46/sqft
    Source: Coldwell Banker Sunstar Realty, Inc. #C7028424 Report a problem
    10/23/2011Listed for sale$123,500-56.7%$51/sqft
    Source: Coldwell Banker Sunstar Realty, Inc. #C7028424 Report a problem
    9/8/2005Sold$284,900$118/sqft
    Source: Public Record Report a problem

    Public tax history

    YearProperty taxesTax assessment
    2025$6,799 +74.7%$380,793 +48.9%
    2024$3,892 +1.3%$255,808 +3%
    2023$3,841 +0.1%$248,357 +3%
    2022$3,836 +0.1%$241,123 +3%
    2021$3,834 +1.9%$234,100 +1.4%
    2020$3,763 -5.1%$230,868 +2.3%
    2019$3,966 +7%$225,677 +1.9%
    2018$3,705 $221,469 +38.1%
    2017$3,705 +35.2%$160,398 +4.3%
    2016$2,741 +2.4%$153,732 +0.7%
    2015$2,675 +0.1%$152,663 -3.7%
    2014$2,672 +4.1%$158,450 +15.2%
    2013$2,566 +9.8%$137,602 +2.9%
    2012$2,338 +3.8%$133,785
    2011$2,254 -25.2%$133,785 -24%
    2010$3,014 -16.9%$175,993 -22.6%
    2009$3,626 $227,460 +80.6%
    2003-- $125,948 +2.4%
    2002$1,921 +2.8%$122,996 +1.6%
    2001$1,868 +2.3%$121,059 +1.1%
    2000$1,827 $119,788
    Find assessor info on the county website

    Neighborhood: 33952

    Nearby schools

    GreatSchools rating
    Schools provided by the listing agent
    • Elementary: Neil Armstrong Elementary
    • Middle: Port Charlotte Middle
    • High: Port Charlotte High

    Source: Stellar MLS. This data may not be complete. We recommend contacting the local school district to confirm school assignments for this home.

    Get a cash offer in 3 minutes
    Find out how much your home could sell for in as little as 3 minutes with a no-obligation cash offer.
    Estimated market value
    $388,700
    Get a cash offer in 3 minutes
    Find out how much your home could sell for in as little as 3 minutes with a no-obligation cash offer.
    Estimated market value
    $388,700