Welcome Home to the Savannah 2, an exciting 4 bedroom, 3 bath, 3-car garage single-family home by Neal Communities at Grand Palm. This new home includes open space living across 2,868 sq.ft. with a Great Room, dining area, gourmet kitchen and formal den. The master bedroom includes recessed ceiling, 2 walk-in closets, a luxurious soaking tub, corner shower, and 2 vanity sinks. A Guest Room with en-suite accommodations and walk-in closet is the second bedroom, and a Tech Space has been included for additional electronics or flexible space needs.This home also includes two secondary bedrooms for those looking to host family and friends. You also have the option to have a club room in lieu of one bedroom, creating the perfect environment for a game night with the entire family. A covered lanai and 3-car garage complete this spacious home. Bedroom Closet Type: Walk-in Closet (Bedroom 1).
Sold for $1,095,858
$1,095,858
21216 HOLMES CIRCLE, VENICE, FL 34293
4beds
2,868sqft
Single Family Residence
Built in 2024
0.4 Acres Lot
$1,055,400 Zestimate®
$382/sqft
$-- Estimated rent
Home value
$1,055,400
$982,000 - $1.13M
Not available
Zestimate® history
Owner options
List your home for rent
Find your next renter with Zillow Rental Manager. Plus, with online applications, you can quickly screen prospective tenants – for free.
Refinance and save
$7,610/mo
Est. payment
Refinancing to a lower rate could help reduce your monthly payments and save thousands over the life of the loan.
$7,610/mo
Est. payment
Explore your selling options
Work with a Zillow partner agent
Leverage their expertise and Zillow's premium Showcase listings to get your home seen by more buyers.
Get startedList with your own agent
Get your home in front of millions of buyers by listing it on Zillow.
Learn how to do itSell it yourself
Take full control of how buyers see your home on Zillow by listing For Sale by Owner (FSBO).
List your homeWhat's special
Zillow last checked:
Listing updated:
Listed by:
Non-Member Agent,
STELLAR NON-MEMBER OFFICE 000-000-0000
Bought with:
Kristien Marra, LLC, 3487760
COLDWELL BANKER REALTY
Source: Stellar MLS,MLS#: J971169 Originating MLS: Other
Originating MLS: Other
Facts & features
Interior
Bedrooms & bathrooms
- Bedrooms: 4
- Bathrooms: 3
- Full bathrooms: 3
Rooms
- Room types: Den/Library/Office, Great Room
Bedroom 1
- Features: Ceiling Fan(s), En Suite Bathroom, Walk-In Closet(s)
- Level: First
- Dimensions: 13x18
Bedroom 2
- Features: Walk-In Closet(s)
- Level: First
- Dimensions: 16x12
Bedroom 3
- Features: Walk-In Closet(s)
- Level: First
- Dimensions: 12x11
Bathroom 1
- Features: Dual Sinks, Exhaust Fan, Shower No Tub, Water Closet/Priv Toilet
- Level: First
- Dimensions: 13x13
Bathroom 2
- Features: Exhaust Fan, Single Vanity, Tub With Shower
- Level: First
- Dimensions: 7x7
Bathroom 3
- Features: Exhaust Fan, Shower No Tub, Single Vanity
- Level: First
- Dimensions: 5x4
Balcony porch lanai
- Level: First
- Dimensions: 43x14
Den
- Level: First
- Dimensions: 13x12
Dining room
- Level: First
- Dimensions: 15x11
Foyer
- Level: First
- Dimensions: 7x6
Great room
- Level: First
- Dimensions: 15x20
Kitchen
- Features: Kitchen Island
- Level: First
- Dimensions: 14x22
Heating
- Central, Exhaust Fan, Natural Gas, Wall Units / Window Unit
Cooling
- Central Air
Appliances
- Included: Cooktop, Dishwasher, Disposal, Microwave, Range Hood, Refrigerator, Washer
- Laundry: Inside, Laundry Room
Features
- Flooring: Porcelain Tile
- Windows: Storm Window(s), Hurricane Shutters
- Has fireplace: No
Interior area
- Total structure area: 4,340
- Total interior livable area: 2,868 sqft
Property
Parking
- Total spaces: 3
- Parking features: Garage Door Opener, Golf Cart Garage
- Attached garage spaces: 3
- Details: Garage Dimensions: 31x21
Features
- Levels: One
- Stories: 1
- Exterior features: Irrigation System, Lighting, Sidewalk
- Has private pool: Yes
- Pool features: Child Safety Fence, Lighting
- Has spa: Yes
- Spa features: Heated, In Ground
Lot
- Size: 0.4 Acres
- Features: Corner Lot
Details
- Parcel number: 0759140076
- Zoning: SAPD
- Special conditions: None
Construction
Type & style
- Home type: SingleFamily
- Property subtype: Single Family Residence
Materials
- Block, Stucco
- Foundation: Slab
- Roof: Concrete,Membrane,Tile
Condition
- Completed
- New construction: Yes
- Year built: 2024
Details
- Builder model: Savannah 2
- Builder name: Neal Homes
Utilities & green energy
- Sewer: Public Sewer
- Water: Public
- Utilities for property: BB/HS Internet Available, Cable Connected, Electricity Connected, Fire Hydrant, Natural Gas Connected, Sewer Connected, Sprinkler Recycled, Street Lights, Water Connected
Community & HOA
Community
- Features: Buyer Approval Required, Clubhouse, Community Mailbox, Deed Restrictions, Fitness Center, Gated Community - Guard, Golf Carts OK, Irrigation-Reclaimed Water, Playground, Pool, Sidewalks
- Security: Gated Community, Touchless Entry
- Pet fee: $0 monthly
- Subdivision: GRAND PALM
HOA
- Has HOA: Yes
- Amenities included: Basketball Court, Clubhouse, Fitness Center, Gated, Lobby Key Required, Maintenance, Pickleball Court(s), Playground, Pool, Recreation Facilities, Spa/Hot Tub, Tennis Court(s), Trail(s)
- Services included: Common Area Taxes, Community Pool, Reserve Fund, Maintenance Grounds, Manager, Pool Maintenance, Private Road, Recreational Facilities
- HOA fee: $461 monthly
- HOA name: The Castle Group/Toni Michel
- Second HOA name: Grand Palm Master Association Inc
Location
- Region: Venice
Financial & listing details
- Price per square foot: $382/sqft
- Tax assessed value: $800,700
- Annual tax amount: $1,813
- Date on market: 1/16/2024
- Ownership: Fee Simple
- Total actual rent: 0
- Electric utility on property: Yes
- Road surface type: Asphalt
Price history
| Date | Event | Price |
|---|---|---|
| 1/16/2024 | Sold | $1,095,858$382/sqft |
Source:  Stellar MLS #J971169 Report a problem Stellar MLS #J971169 Report a problem | ||
Public tax history
| Year | Property taxes | Tax assessment |
|---|---|---|
| 2025 | $11,470 -9.6% | $800,700 -5.1% |
| 2024 | $12,681 +599.2% | $843,498 +473.1% |
| 2023 | $1,814 +13.9% | $147,180 +10% |
| 2022 | $1,592 -0.4% | $133,800 +4.9% |
| 2021 | $1,599 | $127,600 |
| 2020 | -- | -- |
Find assessor info on the county website
Neighborhood: 34293
Nearby homes
- $891,5124 bd3 ba2.9k sqft21241 Holmes Cir, Venice, FL 34293Sold

- $1,001,5924 bd3 ba2.9k sqft21212 Holmes Cir, Venice, FL 34293Sold
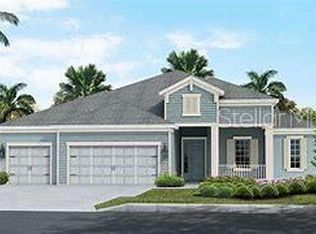
- $940,0003 bd3 ba2.6k sqft21220 Holmes Cir, Venice, FL 34293Sold
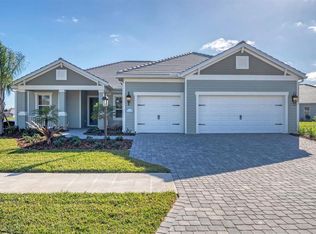
- $962,2003 bd3 ba2.7k sqft21208 Holmes Cir, Venice, FL 34293Off Market
- $1,001,5004 bd3 ba2.9k sqft21221 Holmes Cir, Venice, FL 34293Off Market
- $999,9903 bd3 ba2.8k sqft21217 Holmes Cir, Venice, FL 34293Pending
- $1,051,6165 bd4 ba3.6k sqft21225 Holmes Cir, Venice, FL 34293Sold
- $1,185,5524 bd3 ba2.9k sqft21224 Holmes Cir, Venice, FL 34293Sold
Nearby schools
GreatSchools rating
- 9/10Taylor Ranch Elementary SchoolGrades: PK-5Distance: 2.6 mi
- 7/10Venice Middle SchoolGrades: 6-8Distance: 1.4 mi
- 7/10Venice Senior High SchoolGrades: 9-12Distance: 7 mi
Schools provided by the listing agent
- Elementary: Taylor Ranch Elementary
- Middle: Venice Area Middle
- High: Venice Senior High
Source: Stellar MLS. This data may not be complete. We recommend contacting the local school district to confirm school assignments for this home.
Get a cash offer in 3 minutes
Find out how much your home could sell for in as little as 3 minutes with a no-obligation cash offer.
Estimated market value
$1,055,400
Get a cash offer in 3 minutes
Find out how much your home could sell for in as little as 3 minutes with a no-obligation cash offer.
Estimated market value
$1,055,400
- Florida
- Sarasota County
- Venice
- 34293
- 21216 HOLMES CIRCLE
