Under Construction. Step into the Savannah 2—where thoughtful design meets effortless luxury. This stunning 3-bedroom, 3-bath home with a spacious 3-car garage unfolds across 2,868 square feet of beautifully connected living space. At its heart, an expansive great room flows seamlessly into a refined dining area and a gourmet kitchen, creating an atmosphere that’s both inviting and impressive. The owner’s suite is a private retreat, complete with dual walk-in closets, and a spa-inspired bath featuring a deep soaking tub and dual vanities. Two generously sized guest bedrooms offer comfort and privacy, perfect for hosting family and friends. Designed for both relaxation and entertainment, the club room sets the stage for unforgettable game nights or lively gatherings, all while overlooking a stunning outdoor kitchen and pool area. Every detail elevates daily living!
Pending
$999,990
21217 HOLMES CIRCLE, VENICE, FL 34293
3beds
2,868sqft
Single Family Residence
Built in 2026
10,193 Square Feet Lot
$-- Zestimate®
$349/sqft
$512/mo HOA
What's special
- 126 days
- 16
- 1
Zillow last checked:
Listing updated:
Listed by:
John Neal 941-313-8575,
NEAL COMMUNITIES REALTY, INC. 941-328-1111
Source: Stellar MLS,MLS#: A4692644 Originating MLS: Sarasota - Manatee
Originating MLS: Sarasota - Manatee
Facts & features
Interior
Bedrooms & bathrooms
- Bedrooms: 3
- Bathrooms: 3
- Full bathrooms: 3
Rooms
- Room types: Den/Library/Office, Utility Room, Media Room
Primary bedroom
- Features: Walk-In Closet(s)
- Level: First
- Area: 245.23 Square Feet
- Dimensions: 13.7x17.9
Bedroom 2
- Features: Walk-In Closet(s)
- Level: First
- Area: 184.22 Square Feet
- Dimensions: 15.1x12.2
Bedroom 3
- Features: Walk-In Closet(s)
- Level: First
- Area: 136.73 Square Feet
- Dimensions: 12.1x11.3
Den
- Level: First
- Area: 152.5 Square Feet
- Dimensions: 12.5x12.2
Great room
- Level: First
- Area: 294.52 Square Feet
- Dimensions: 14.8x19.9
Kitchen
- Features: Kitchen Island, Pantry
- Level: First
- Area: 292.4 Square Feet
- Dimensions: 13.6x21.5
Media room
- Features: Walk-In Closet(s)
- Level: First
- Area: 226.5 Square Feet
- Dimensions: 15.1x15
Heating
- Central, Electric, Heat Pump
Cooling
- Central Air
Appliances
- Included: Cooktop, Dishwasher, Disposal, Dryer, Gas Water Heater, Microwave, Range, Refrigerator, Washer
- Laundry: Gas Dryer Hookup, Inside, Laundry Room, Washer Hookup
Features
- Coffered Ceiling(s), Open Floorplan, Smart Home, Split Bedroom
- Flooring: Tile
- Doors: Outdoor Kitchen
- Windows: Window Treatments, Hurricane Shutters/Windows
- Has fireplace: No
Interior area
- Total structure area: 4,337
- Total interior livable area: 2,868 sqft
Property
Parking
- Total spaces: 3
- Parking features: Driveway, Garage Door Opener
- Attached garage spaces: 3
- Has uncovered spaces: Yes
- Details: Garage Dimensions: 21x30
Features
- Levels: One
- Stories: 1
- Patio & porch: Screened
- Exterior features: Irrigation System, Lighting, Outdoor Kitchen, Rain Gutters
- Has private pool: Yes
- Pool features: Child Safety Fence, Gunite, Heated, In Ground, Lighting, Screen Enclosure, Tile
- Has spa: Yes
- Spa features: Heated, In Ground
- Has view: Yes
- View description: Trees/Woods
Lot
- Size: 10,193 Square Feet
- Features: Conservation Area, FloodZone, Landscaped, Sidewalk
- Residential vegetation: Mature Landscaping, Oak Trees, Trees/Landscaped
Details
- Parcel number: 0759140048
- Zoning: SAPD
- Special conditions: None
Construction
Type & style
- Home type: SingleFamily
- Architectural style: Coastal
- Property subtype: Single Family Residence
Materials
- Block, Stucco
- Foundation: Slab
- Roof: Tile
Condition
- Under Construction
- New construction: Yes
- Year built: 2026
Details
- Builder model: Savannah 2
- Builder name: Neal Communities
- Warranty included: Yes
Utilities & green energy
- Sewer: Public Sewer
- Water: Canal/Lake For Irrigation, Public
- Utilities for property: Cable Available, Electricity Connected, Natural Gas Connected, Public, Sewer Connected, Sprinkler Recycled, Underground Utilities, Water Connected
Green energy
- Water conservation: Drip Irrigation, Irrig. System-Rainwater from Ponds, Irrigation-Reclaimed Water, Water-Smart Landscaping, Fl. Friendly/Native Landscape
Community & HOA
Community
- Features: Fishing, Deed Restrictions, Fitness Center, Golf Carts OK, Park, Playground, Pool, Sidewalks, Tennis Court(s)
- Security: Smoke Detector(s)
- Pet fee: $0 monthly
- Subdivision: GRAND PALM PHASES 2A (D) & 2A (E)
HOA
- Has HOA: Yes
- Amenities included: Basketball Court, Clubhouse, Fence Restrictions, Fitness Center, Gated, Park, Pickleball Court(s), Playground, Pool, Recreation Facilities, Spa/Hot Tub, Tennis Court(s), Trail(s)
- Services included: Community Pool, Recreational Facilities
- HOA fee: $512 monthly
- HOA name: KWPMC/Cherylann Gabriel
- HOA phone: 941-278-8738
- Second HOA name: Grand Palm Master Association, Inc
Location
- Region: Venice
Financial & listing details
- Price per square foot: $349/sqft
- Tax assessed value: $125,200
- Annual tax amount: $1,355
- Date on market: 5/5/2026
- Cumulative days on market: 85 days
- Listing terms: Cash,Conventional,FHA,VA Loan
- Ownership: Fee Simple
- Total actual rent: 0
- Electric utility on property: Yes
- Road surface type: Paved, Asphalt
Estimated market value
Not available
Estimated sales range
Not available
Not available
Price history
| Date | Event | Price |
|---|---|---|
| 6/30/2026 | Pending sale | $999,990$349/sqft |
Source:  Stellar MLS #A4692644 Report a problem Stellar MLS #A4692644 Report a problem | ||
| 5/5/2026 | Price change | $999,990-6.6%$349/sqft |
Source: Stellar MLS #A4692644 Report a problem | ||
| 2/18/2026 | Listed for sale | $1,070,990$373/sqft |
Source:  Neal Communities Report a problem Neal Communities Report a problem | ||
Public tax history
| Year | Property taxes | Tax assessment |
|---|---|---|
| 2025 | $1,412 +14.9% | $114,840 +10% |
| 2024 | $1,229 -10.9% | $104,400 -6.6% |
| 2023 | $1,379 +11% | $111,804 +10% |
| 2022 | $1,243 +7.9% | $101,640 +10% |
| 2021 | $1,151 | $92,400 |
| 2020 | -- | -- |
Find assessor info on the county website
Monthly payment
Est. payment
Payment breakdown
Explore the cost of this home by adjusting the details. Changes won't be saved.Climate risks
Neighborhood: 34293
Nearby schools
Schools provided by the listing agent
- Elementary: Taylor Ranch Elementary
- Middle: Venice Area Middle
- High: Venice Senior High
Source: Stellar MLS. This data may not be complete. We recommend contacting the local school district to confirm school assignments for this home.
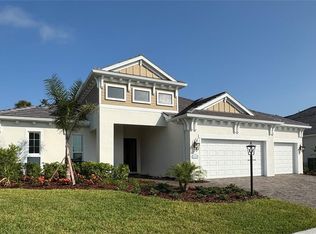
Similar homes
- from $1,034,9004 bd5 ba3.9k sqftBreckenridge Plan, Wellen Park, Venice, FL 34293New Construction
 ICI Homes
 - from $979,9903 bd4 ba3.3k sqftSunset Key I Plan, EVERLY Wellen Park - Homes by WestBay, Venice, FL 34293New Construction
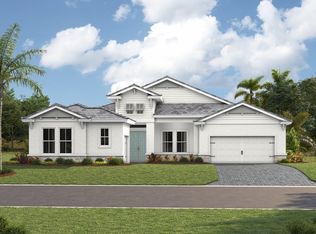 Homes By WestBay
 - from $969,9903 bd4 ba3.3k sqftKey Haven I Plan, EVERLY Wellen Park - Homes by WestBay, Venice, FL 34293New Construction
 Homes By WestBay
 - from $999,9904 bd4 ba3.5k sqftCedar Key II XT Plan, EVERLY Wellen Park - Homes by WestBay, Venice, FL 34293New Construction
 Homes By WestBay
