Skip main navigation
Sold
  • $439,100

    21217 W 120th St, Olathe, KS 66061

    3beds
    1,978sqft
    Single Family Residence
    Built in 2002
    0.26 Acres Lot
    $439,100 Zestimate®
    $222/sqft
    $2,562 Estimated rent

    Home value

    $439,100

    $417,000 - $461,000

    $2,562/mo

    Zestimate® history
    Loading
    Loading...

    Owner options

    List your home for rent

    $2,562/mo

    Rent Zestimate®

    Find your next renter with Zillow Rental Manager. Plus, with online applications, you can quickly screen prospective tenants – for free.

    Learn more

    $2,562/mo

    Rent Zestimate®

    Refinance and save

    $2,580/mo

    Est. payment

    Refinancing to a lower rate could help reduce your monthly payments and save thousands over the life of the loan.

    See today's rates

    $2,580/mo

    Est. payment

    Explore your selling options

    Work with a Zillow partner agent

    Leverage their expertise and Zillow's premium Showcase listings to get your home seen by more buyers.

    Get started

    List with your own agent

    Get your home in front of millions of buyers by listing it on Zillow.

    Learn how to do it

    Sell it yourself

    Take full control of how buyers see your home on Zillow by listing For Sale by Owner (FSBO).

    List your home

    What's special

    Generously sized backyardGorgeous landscapeMaster suiteSpacious deckDouble vanityOpen floor planWalk in tiled shower

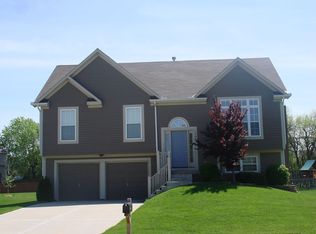
    Welcome home to beautiful California split with a soaring 2 story family room! Kitchen overlooking the family room, very open floor plan features cabinets with Granite Counters, New and Newish Appliances, Wood floors and so much more. The Master Suite is the perfect retreat as you step up to the upper level. Master Bath offers walk in tiled shower, bathtub and a double vanity. Both Secondary Bedrooms just across, right by the full bathroom. Lower Level is finished for a perfect Family Movie night with a powder room on the same level. Gorgeous Landscape, Generously Sized Backyard and Spacious Deck absolutely perfect for entertainment. Hurry! Don't miss this chance!

    This property is off market, which means it's not currently listed for sale or rent on Zillow. This may be different from what's available on other websites or public sources.

    Zillow last checked:

    Listing updated:

    Listed by:

    Maria Petrova 913-749-2351,

    ReeceNichols - Leawood

    Bought with:

    Farrah Jensen

    Keller Williams Legacy Partner

    Source: Heartland MLS as distributed by MLS GRID,MLS#: 2439770MLS Logo

    Facts & features

    Interior

    Bedrooms & bathrooms
    • Bedrooms: 3
    • Bathrooms: 3
    • Full bathrooms: 2
    • 1/2 bathrooms: 1
    Primary bedroom
    • Features: Carpet, Ceiling Fan(s), Double Vanity, Walk-In Closet(s)
    • Level: Second
    Bedroom 2
    • Features: Carpet
    • Level: Third
    Bedroom 3
    • Features: Carpet
    • Level: Third
    Kitchen
    • Level: Second
    Living room
    • Features: Ceiling Fan(s), Fireplace
    • Level: First
    Recreation room
    • Level: Basement
    Heating
    • Natural Gas
    Cooling
    • Electric
    Appliances
    • Included: Dishwasher, Disposal, Microwave, Built-In Electric Oven
    • Laundry: Main Level
    Features
    • Ceiling Fan(s), Pantry
    • Windows: Window Coverings, Skylight(s)
    • Basement: Daylight,Finished
    • Number of fireplaces: 1
    • Fireplace features: Gas, Gas Starter, Living Room
    Interior area
    • Total structure area: 1,978
    • Total interior livable area: 1,978 sqft
    • Finished area above ground: 1,478
    • Finished area below ground: 500

    Property

    Parking
    • Total spaces: 2
    • Parking features: Attached, Garage Door Opener, Garage Faces Side
    • Attached garage spaces: 2
    Features
    • Patio & porch: Deck
    • Fencing: Wood
    Lot
    • Size: 0.26 Acres
    • Features: City Lot, Corner Lot
    Details
    • Parcel number: DP12360000 0197

    Construction

    Type & style
    • Home type: SingleFamily
    • Architectural style: Traditional
    • Property subtype: Single Family Residence
    Materials
    • Frame
    • Roof: Composition
    Condition
    • Year built: 2002

    Utilities & green energy

    • Sewer: Public Sewer
    • Water: Public

    Community & HOA

    Community
    • Security: Security System, Smoke Detector(s)
    • Subdivision: Cedar Brooke
    HOA
    • Has HOA: Yes
    • Amenities included: Play Area, Pool
    • HOA fee: $325 annually
    Location
    • Region: Olathe

    Financial & listing details

    • Price per square foot: $222/sqft
    • Tax assessed value: $420,400
    • Annual tax amount: $3,659
    • Date on market: 6/14/2023
    • Listing terms: Cash,Conventional,FHA,VA Loan
    • Ownership: Other

    Price history

    DateEventPrice
    7/7/2023Sold--
    Source: Heartland MLS as distributed by MLS GRID #2439770 Report a problem
    6/18/2023Pending sale$390,000$197/sqft
    Source: ReeceNichols Real Estate #2439770 Report a problem
    6/18/2023Contingent$390,000$197/sqft
    Source: Heartland MLS as distributed by MLS GRID #2439770 Report a problem
    6/14/2023Listed for sale$390,000$197/sqft
    Source: Heartland MLS as distributed by MLS GRID #2439770 Report a problem
    8/23/2007Sold--
    Source: Agent Provided Report a problem

    Public tax history

    YearProperty taxesTax assessment
    2025$5,386 +6.4%$48,346 +7.5%
    2024$5,064 +18.1%$44,965 +20%
    2023$4,289 +17.2%$37,479 +20.2%
    2022$3,659 $31,176 +6.6%
    2021-- $29,256 +2.4%
    2020$3,559 $28,577 +1.3%
    2019-- $28,221 +9.9%
    2018-- $25,668 -2.7%
    2017$3,365 +11.5%$26,381 +8.6%
    2016$3,018 +2.4%$24,288 +2.3%
    2015$2,947 +10.9%$23,736 +12.2%
    2013$2,658 -1.3%$21,160 -2.2%
    2012$2,693 -10.6%$21,632 -3.5%
    2010$3,013 +0.8%$22,425 -3.9%
    2009$2,990 -3.1%$23,334 -2.9%
    2008$3,087 +2.9%$24,029 +1.4%
    2007$2,999 +7.5%$23,702 +1.7%
    2006$2,790 $23,311 +1.6%
    2005-- $22,954
    Find assessor info on the county website

    Neighborhood: Cedar Brooke

    Nearby schools

    GreatSchools rating
    Schools provided by the listing agent
    • Elementary: Ravenwood
    • Middle: Prairie Trail
    • High: Olathe Northwest

    Source: Heartland MLS as distributed by MLS GRID. This data may not be complete. We recommend contacting the local school district to confirm school assignments for this home.

    Get a cash offer in 3 minutes
    Find out how much your home could sell for in as little as 3 minutes with a no-obligation cash offer.
    Estimated market value
    $439,100
    Get a cash offer in 3 minutes
    Find out how much your home could sell for in as little as 3 minutes with a no-obligation cash offer.
    Estimated market value
    $439,100