Skip main navigation
Sold
  • Price Unknown

    21237 W 120th St, Olathe, KS 66061

    3beds
    2,131sqft
    Single Family Residence
    Built in 2002
    7,920 Square Feet Lot
    $440,400 Zestimate®
    $--/sqft
    $2,638 Estimated rent

    Home value

    $440,400

    $410,000 - $476,000

    $2,638/mo

    Zestimate® history
    Loading
    Loading...

    Owner options

    List your home for rent

    $2,638/mo

    Rent Zestimate®

    Find your next renter with Zillow Rental Manager. Plus, with online applications, you can quickly screen prospective tenants – for free.

    Learn more

    $2,638/mo

    Rent Zestimate®

    Refinance and save

    $350/mo

    Est. payment

    Refinancing to a lower rate could help reduce your monthly payments and save thousands over the life of the loan.

    See today's rates

    $350/mo

    Est. payment

    Explore your selling options

    Work with a Zillow partner agent

    Leverage their expertise and Zillow's premium Showcase listings to get your home seen by more buyers.

    Get started

    List with your own agent

    Get your home in front of millions of buyers by listing it on Zillow.

    Learn how to do it

    Sell it yourself

    Take full control of how buyers see your home on Zillow by listing For Sale by Owner (FSBO).

    List your home

    What's special

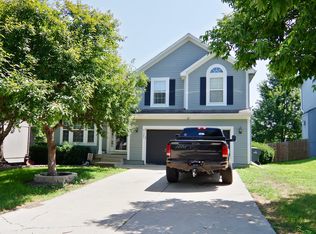
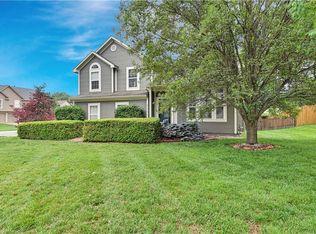
    Nestled in the highly sought-after Cedar Brooke neighborhood, this stunning two-story home sits on a spacious, level lot and comes with a brand new roof! As you enter, you are greeted by a grand staircase that complements the cozy living room, featuring gorgeous hardwood floors, soaring vaulted ceilings, and expansive windows that flood the space with natural light. The beautiful kitchen boasts painted white cabinets, a tile backsplash, granite countertops, and an island with updated pendant lighting and breakfast bar seating. Adjacent to the kitchen is a charming breakfast nook, a cozy hearth room with a fireplace, and down the hall a laundry room and half bath. Upstairs, you'll find the luxurious primary suite, along with two additional spacious bedrooms – all with walk-in closets – and recently renovated bathrooms with heated floors. The finished walkout basement offers a large rec room and a versatile bonus area ideal for a small gym, office, or playroom. Step outside to enjoy the large, fenced backyard from the patio or deck. This home is conveniently located with easy highway access and close proximity to all amenities. The HOA offers a community pool and nearby trails. This one won’t last long – schedule a showing today!

    Zillow last checked:

    Listing updated:

    Listed by:

    Dan O'Dell 913-226-3399,

    Real Broker, LLC

    Bought with:

    The Siscos Group Realtors

    Source: Heartland MLS as distributed by MLS GRID,MLS#: 2531848MLS Logo

    Facts & features

    Interior

    Bedrooms & bathrooms
    • Bedrooms: 3
    • Bathrooms: 3
    • Full bathrooms: 2
    • 1/2 bathrooms: 1
    Primary bedroom
    • Features: Carpet, Ceiling Fan(s)
    • Level: Second
    • Area: 210 Square Feet
    • Dimensions: 14 x 15
    Bedroom 2
    • Features: Carpet, Ceiling Fan(s), Walk-In Closet(s)
    • Level: Second
    • Area: 132 Square Feet
    • Dimensions: 11 x 12
    Bedroom 3
    • Features: Carpet, Ceiling Fan(s), Walk-In Closet(s)
    • Level: Second
    • Area: 121 Square Feet
    • Dimensions: 11 x 11
    Primary bathroom
    • Features: Ceramic Tiles, Separate Shower And Tub, Walk-In Closet(s)
    • Level: Second
    • Area: 49 Square Feet
    • Dimensions: 7 x 7
    Bathroom 2
    • Features: Ceramic Tiles, Granite Counters, Shower Over Tub
    • Level: Second
    Great room
    • Features: Built-in Features, Ceiling Fan(s), Wood Floor
    • Level: Main
    • Area: 225 Square Feet
    • Dimensions: 15 x 15
    Kitchen
    • Features: Ceramic Tiles, Granite Counters, Kitchen Island, Wood Floor
    • Level: Main
    • Area: 315 Square Feet
    • Dimensions: 15 x 21
    Recreation room
    • Features: Carpet
    • Level: Basement
    • Area: 450 Square Feet
    • Dimensions: 30 x 15
    Heating
    • Natural Gas
    Cooling
    • Electric
    Appliances
    • Included: Dishwasher, Disposal, Microwave, Built-In Oven
    • Laundry: Main Level
    Features
    • Ceiling Fan(s), Kitchen Island, Painted Cabinets, Vaulted Ceiling(s)
    • Flooring: Carpet
    • Doors: Storm Door(s)
    • Windows: Skylight(s)
    • Basement: Finished,Radon Mitigation System,Bath/Stubbed,Walk-Out Access
    • Number of fireplaces: 1
    • Fireplace features: Kitchen
    Interior area
    • Total structure area: 2,131
    • Total interior livable area: 2,131 sqft
    • Finished area above ground: 1,581
    • Finished area below ground: 550

    Property

    Parking
    • Total spaces: 2
    • Parking features: Attached, Garage Door Opener, Garage Faces Front
    • Attached garage spaces: 2
    Features
    • Patio & porch: Deck
    • Fencing: Privacy,Wood
    Lot
    • Size: 7,920 Square Feet
    • Features: Level
    Details
    • Additional structures: Greenhouse
    • Parcel number: DP123600000195

    Construction

    Type & style
    • Home type: SingleFamily
    • Architectural style: Traditional
    • Property subtype: Single Family Residence
    Materials
    • Frame
    • Roof: Composition
    Condition
    • Year built: 2002

    Utilities & green energy

    • Sewer: Public Sewer
    • Water: Public

    Community & HOA

    Community
    • Subdivision: Cedar Brooke
    HOA
    • Has HOA: Yes
    • Amenities included: Play Area, Pool
    • HOA fee: $350 annually
    • HOA name: Cedar Brooke HOA
    Location
    • Region: Olathe

    Financial & listing details

    • Tax assessed value: $427,500
    • Annual tax amount: $5,155
    • Date on market: 2/21/2025
    • Listing terms: Cash,Conventional,FHA,VA Loan
    • Ownership: Private

    Price history

    DateEventPrice
    3/31/2025Sold--
    Source: Heartland MLS as distributed by MLS GRID #2531848 Report a problem
    2/26/2025Pending sale$434,900$204/sqft
    Source: Heartland MLS as distributed by MLS GRID #2531848 Report a problem
    2/21/2025Listed for sale$434,900+19.2%$204/sqft
    Source: Heartland MLS as distributed by MLS GRID #2531848 Report a problem
    7/27/2022Sold--
    Source: Heartland MLS as distributed by MLS GRID #2385181 Report a problem
    6/26/2022Contingent$364,900$171/sqft
    Source: Heartland MLS as distributed by MLS GRID #2385181 Report a problem
    6/23/2022Listed for sale$364,900+73.8%$171/sqft
    Source: Heartland MLS as distributed by MLS GRID #2385181 Report a problem
    2/18/2014Sold--
    Source: Heartland MLS as distributed by MLS GRID #45001_1861409 Report a problem
    2/17/2010Sold--
    Source: Agent Provided Report a problem
    3/18/2008Listing removed$210,000$99/sqft
    Source: Keller Williams Realty #1444189 Report a problem
    3/9/2008Listed for sale$210,000$99/sqft
    Source: Keller Williams Realty #1444189 Report a problem

    Public tax history

    YearProperty taxesTax assessment
    2025$5,480 +6.3%$49,163 +7.5%
    2024$5,155 +3.8%$45,747 +5.7%
    2023$4,967 +27.4%$43,275 +30.5%
    2022$3,899 $33,166 +7.4%
    2021-- $30,889 +2.1%
    2020$3,770 $30,245 +4.9%
    2019-- $28,842 +4.9%
    2018-- $27,485 +1.2%
    2017$3,465 +8.5%$27,151 +5.8%
    2016$3,192 +1.7%$25,668 +1.6%
    2015$3,140 +13.6%$25,265 +16.7%
    2013$2,764 +1.6%$21,654 +4.4%
    2012$2,719 -4.7%$20,734 -3.8%
    2010$2,854 +5.2%$21,562 +0.4%
    2009$2,712 -5%$21,470 -4.8%
    2008$2,854 +0.6%$22,555 -1.1%
    2007$2,837 +8.7%$22,804 +4.5%
    2006$2,610 $21,827 +4.5%
    2005-- $20,896
    Find assessor info on the county website

    Neighborhood: Cedar Brooke

    Nearby schools

    GreatSchools rating
    Schools provided by the listing agent
    • Elementary: Millbrooke
    • Middle: Summit Trail
    • High: Olathe Northwest

    Source: Heartland MLS as distributed by MLS GRID. This data may not be complete. We recommend contacting the local school district to confirm school assignments for this home.

    Get a cash offer in 3 minutes
    Find out how much your home could sell for in as little as 3 minutes with a no-obligation cash offer.
    Estimated market value
    $440,400
    Get a cash offer in 3 minutes
    Find out how much your home could sell for in as little as 3 minutes with a no-obligation cash offer.
    Estimated market value
    $440,400