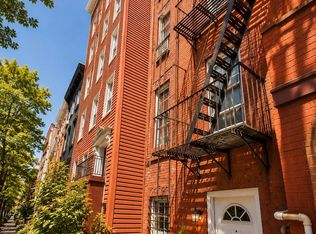
Located in the sought-after Historic District of Hunter’s Point in Long Island City, this stunning multi-level townhouse offers approximately 2,400 square feet of thoughtfully designed living space. A rare blend of pre-war character and modern renovation, the property showcases exposed beams, exposed brick details, and hardwood floors throughout.
Configured as a two-family residence, the home features a spacious 3-bedroom, 2.5-bath owner’s duplex and a separate 2-bedroom, 1-bath apartment, offering exceptional flexibility for end-users, investors, or multi-generational living.
Extensively renovated in 2018, the property features a rear extension, new windows, and updated electrical and plumbing systems. The open-concept layout includes renovated kitchens with stainless steel appliances, radiant-heated bathroom flooring, private outdoor spaces, a rear yard, balcony, roof deck, and in-unit washer/dryer.
Situated on a 16.8' x 100' lot in one of Long Island City’s most desirable neighborhoods, the property is conveniently located near the 7, E, M and G subway lines, providing quick access to Midtown Manhattan. With close proximity to Gantry Plaza State Park, waterfront amenities, acclaimed restaurants, and boutique shops, this property represents a rare opportunity to own a turnkey townhouse in one of Queens’ most coveted neighborhoods.
*The information provided is deemed reliable but not guaranteed, including square footage, dimensions, zoning, income figures etc. All data should be independently verified. Keller Williams NYC assumes no liability for errors or omissions. Prospective buyers and investors are encouraged to consult their own legal, financial, and zoning professionals prior to making any decisions.
Pending
$2,850,000
2122 45th Avenue, Long Island City, NY 11101
--beds
--baths
1,994sqft
Triplex, Multi Family
Built in 1881
-- sqft lot
$-- Zestimate®
$1,429/sqft
$-- HOA
What's special
- 84 days |
- 15 |
- 0 |
Zillow last checked:
Listing updated:
Listed by:
Keller Williams NYC 212-301-1140,
Klevis Metani 917-728-6175
Source: OneKey® MLS as distributed by MLS GRID,MLS#: 1008906
Facts & features
Interior
Heating
- Heat Pump
Cooling
- Wall/Window Unit(s)
Features
- Beamed Ceilings, Eat-in Kitchen
- Basement: Finished,Full,Walk-Out Access
Interior area
- Total structure area: 1,994
- Total interior livable area: 1,994 sqft
Property
Parking
- Parking features: None
Lot
- Size: 1,650 Square Feet
Details
- Parcel number: 000770049
- Special conditions: None
Construction
Type & style
- Home type: MultiFamily
- Property subtype: Triplex, Multi Family
Materials
- Brick
Condition
- Year built: 1881
Utilities & green energy
- Sewer: Public Sewer
- Water: Public
- Utilities for property: Electricity Connected, Natural Gas Connected, Phone Connected, Sewer Connected, Water Connected
Community & HOA
Location
- Region: Long Island City
Financial & listing details
- Price per square foot: $1,429/sqft
- Tax assessed value: $1,971,000
- Annual tax amount: $7,899
- Date on market: 6/4/2026
- Cumulative days on market: 84 days
- Listing agreement: Exclusive Right To Sell
- Electric utility on property: Yes
Estimated market value
Not available
Estimated sales range
Not available
Not available
Price history
| Date | Event | Price |
|---|---|---|
| 7/9/2026 | Pending sale | $2,850,000$1,429/sqft |
Source:  OneKey® MLS as distributed by MLS GRID #1008906 Report a problem OneKey® MLS as distributed by MLS GRID #1008906 Report a problem | ||
| 6/4/2026 | Listed for sale | $2,850,000+235.3%$1,429/sqft |
Source: OneKey® MLS as distributed by MLS GRID #1008906 Report a problem | ||
| 2/7/2013 | Sold | $850,000+13.3%$426/sqft |
Source: Public Record Report a problem | ||
| 10/23/2012 | Listed for sale | $750,000$376/sqft |
Source: Laffey Fine Homes #P1146168 Report a problem | ||
Public tax history
| Year | Property taxes | Tax assessment |
|---|---|---|
| 2025 | -- | $118,260 +6.7% |
| 2024 | -- | $110,880 -8.4% |
| 2023 | -- | $121,020 +15.7% |
| 2022 | -- | $104,580 +13.2% |
| 2021 | -- | $92,400 +16.3% |
| 2020 | $7,022 +6% | $79,440 +14.4% |
| 2019 | $6,624 +7.3% | $69,420 +135.1% |
| 2018 | $6,176 +2.6% | $29,524 |
| 2017 | $6,018 +2.7% | $29,524 +0.7% |
| 2016 | $5,859 | $29,308 +4.8% |
| 2015 | $5,859 +133.3% | $27,962 +4.7% |
| 2014 | $2,512 | $26,718 +33.6% |
| 2013 | -- | $20,004 |
| 2012 | -- | $20,004 +0.9% |
| 2011 | -- | $19,824 +6% |
| 2010 | -- | $18,702 +5.9% |
| 2009 | -- | $17,665 +6% |
| 2008 | -- | $16,670 |
| 2007 | -- | $16,670 +0.9% |
| 2006 | -- | $16,520 +6% |
| 2005 | -- | $15,585 +5.9% |
| 2004 | -- | $14,721 +6% |
| 2003 | -- | $13,892 |
| 2002 | -- | $13,892 +0.9% |
| 2001 | -- | $13,767 +6% |
| 2000 | -- | $12,988 |
Find assessor info on the county website
Monthly payment
Climate risks
Neighborhood: Long Island City
Nearby schools
GreatSchools rating
- 8/10P.S. 78Grades: PK-8Distance: 0.6 mi
- 3/10Long Island City High SchoolGrades: 9-12Distance: 1.5 mi
- 8/10Is 204 Oliver W HolmesGrades: 6-8Distance: 1 mi
Schools provided by the listing agent
- Elementary: 30Th Avenue School (The)
- Middle: Academy For New Americans
- High: Long Island City High School
Source: OneKey® MLS as distributed by MLS GRID. This data may not be complete. We recommend contacting the local school district to confirm school assignments for this home.
- $1,146,700-- bd1 ba784 sqft2122 45th Ave #1, Long Island City, NY 11101Off Market

- $1,216,9002 bd1 ba900 sqft21-22 45th Ave, Long Island City, NY 11101Off Market

- $1,732,8002 bd2 ba1k sqft2122 45th Ave #5, Long Island City, NY 11101Off Market

- $944,0001 bd1 ba673 sqft2122 45th Ave #4, Long Island City, NY 11101Off Market

- $---- bd1 ba784 sqft2124 45th Ave APT 1, Long Island City, NY 11101Off Market
- $2,263,1006 bd3 ba1.7k sqft2124 45th Ave, Long Island City, NY 11101Off Market
- $2,939,8005 bd6 ba2.8k sqft2120 45th Ave, Long Island City, NY 11101Off Market
- $2,043,800-- bd-- ba2.3k sqft2126 45th Ave, Long Island City, NY 11101Off Market
A local agent can set up tours, give advice and negotiate with sellers.
Similar homes
- $2,590,0004 bd5 ba1.9k sqft10-41 51ST Avenue, Long Island City, NY 11101For Sale
 MLS ID #1038155, Jisun Kim, Listing by: E Realty International Corp. OneKey® MLS as distributed by MLS GRID
 - $2,100,0003 bd2 ba1.2k sqftThe Harrison, Long Island City, NY 11101Active
 MLS ID #S1829650, Jiali Hua, Listing by: Corcoran. StreetEasy
 - $2,495,0008 bd4 ba2.8k sqft330 Gates Ave, Brooklyn, NY 11216Active
 MLS ID #S1841123, Daniel X Cohen, Listing by: Corcoran. StreetEasy
 - $2,595,0005 bd4 ba2.7k sqft114A Hart St, Brooklyn, NY 11206Active
 MLS ID #S1825365, Justin Dupree, Listing by: Compass. StreetEasy
 - $1,999,0005 bd3 ba2.3k sqft182 Russell St #8, Brooklyn, NY 11222ActiveMLS ID #S1829271, Michael Zaccaria, Listing by: The Agency. StreetEasy
- $2,495,0003 bd2 ba1.6k sqft390 W Broadway #3, New York, NY 10012ActiveMLS ID #S1842715, Beth Levy, Listing by: Compass. StreetEasy
- $3,100,0008 bd3 ba2.9k sqft1141 Saint Marks Ave, Brooklyn, NY 11213ActiveMLS ID #S1831450, Nina Sabag, Listing by: 5 Boro Realty Corp. StreetEasy
- $2,500,0006 bd3 ba2.6k sqft27 Street Charles Pl, Brooklyn, NY 11216ActiveMLS ID #S1840953, Stacey Sheffey, Listing by: Sheffey Realty. StreetEasy
- $2,295,0005 bd3 ba1.9k sqft126 Vanderbilt Ave #1, Brooklyn, NY 11205ActiveMLS ID #S1834321, Owner, Listing by: Owner. StreetEasy
- $2,488,0006 bd3 ba2k sqft155 W 9th St, Brooklyn, NY 11231ActiveMLS ID #S1839806, Arlene Waye, Listing by: CENTURY 21 Awaye Realty. StreetEasy
- $1,965,0005 bd4 ba2.1k sqft345 Quincy Street #A, Brooklyn, NY 11216For SaleMLS ID #994340, Kerryann Greene SFR SRS E-PRO PSA, Listing by: Greene Corner Realty LLC. OneKey® MLS as distributed by MLS GRID
- $3,000,0004 bd3 ba2.9k sqft387 Manhattan Ave, New York, NY 10026ActiveMLS ID #S1819095, Bahar Tavakolian, Listing by: Compass. StreetEasy
- $2,250,0004 bd3 ba2.6k sqft17 Thames St, Brooklyn, NY 11206ActiveMLS ID #S1833905, Shai Bernstein, Listing by: Douglas Elliman. StreetEasy
- $1,699,0004 bd4 ba1.7k sqft57-17 58th Street, Maspeth, NY 11378For SaleMLS ID #1015403, John O Kane, Listing by: O Kane Realty. OneKey® MLS as distributed by MLS GRID
- $1,450,0006 bd2 ba2.2k sqft326 Irving Ave, Brooklyn, NY 11237ActiveMLS ID #S1842527, Jonathan Anobian, Listing by: Douglas Elliman. StreetEasy
- $2,750,0003 bd3 ba1.4k sqft305w16, New York, NY 10011ActiveMLS ID #S1835705, Patrick Mills, Listing by: CORE. StreetEasy
- $1,899,0007 bd4 ba2.8k sqft20-25 74th Street, East Elmhurst, NY 11370For SaleMLS ID #1038119, Alicia Commisso, Listing by: Daniel Gale Sothebys Intl Rlty. OneKey® MLS as distributed by MLS GRID
- $2,499,0005 bd4 ba2.7k sqft137 Putnam Ave, Brooklyn, NY 11238ActiveMLS ID #S1826353, Patricia Laligant, Listing by: Compass. StreetEasy
- $2,295,0003 bd4 ba1.8k sqft3039 36th St, Astoria, NY 11103ActiveMLS ID #S1839745, Nicholas Halvatzis, Listing by: Amorelli Realty. StreetEasy
- $2,195,0006 bd4 ba2.8k sqft655 Decatur St, Brooklyn, NY 11233ActiveMLS ID #S1841246, Kitt Bua, Listing by: Corcoran. StreetEasy
