WELCOME TO PARADISE!
This completely detached brick two-family home has been meticulously renovated from top to bottom with exceptional craftsmanship and premium finishes throughout. Virtually nothing remains from the original structure, creating a truly turnkey luxury property.
Both beautifully appointed apartments feature fully independent climate control systems and in-unit washers and dryers for maximum comfort and convenience. High-end amenities include radiant heated floors throughout, recessed lighting, double-pane energy-efficient windows, a comprehensive security system with cameras, and extensive wall and ceiling insulation for superior comfort and sound reduction.
The stunning kitchens are equipped with top-of-the-line appliances, including Miele and Wolf, and are designed to satisfy even the most discerning chef.
The fully finished basement offers a separate ground-level entrance, providing outstanding flexibility for extended family living, recreation, or additional living space.
Step outside into a spectacular backyard retreat that delivers the feel of a private luxury resort. Designed for relaxation and entertaining, this extraordinary outdoor space must be seen in person to fully appreciate its beauty, scale, and countless possibilities.
Ideally located in Maspeth, one of New York City's most centrally positioned neighborhoods, this home offers convenient access to Manhattan, Long Island, and all five boroughs.
The entire property will be delivered vacant at closing, presenting a rare opportunity for both end-users and investors.
Come experience for yourself what true high-end luxury living feels like.
For sale
Price cut: $51K (7/20)
$1,699,000
57-17 58th Street, Maspeth, NY 11378
4beds
1,720sqft
Duplex, Multi Family
Built in 1915
-- sqft lot
$-- Zestimate®
$988/sqft
$-- HOA
What's special
Spectacular backyard retreatRecessed lightingIn-unit washers and dryersStunning kitchensRadiant heated floors throughoutDouble-pane energy-efficient windows
- 113 days
- 321
- 28
Zillow last checked:
Listing updated:
Listed by:
O Kane Realty 718-779-1111,
John O Kane 917-859-9362
Source: OneKey® MLS as distributed by MLS GRID,MLS#: 1015403
Facts & features
Interior
Bedrooms & bathrooms
- Bedrooms: 4
- Bathrooms: 4
- Full bathrooms: 4
Heating
- Ducts, Radiant Floor
Cooling
- Central Air
Appliances
- Laundry: Washer/Dryer Hookup
Features
- Ceiling Fan(s), Chefs Kitchen, Granite Counters, Open Kitchen, Recessed Lighting, Smart Thermostat, Sound System, Speakers
- Flooring: Ceramic Tile
- Windows: Double Pane Windows, Insulated Windows
- Basement: Full
- Has fireplace: No
Interior area
- Total structure area: 1,720
- Total interior livable area: 1,720 sqft
Property
Parking
- Total spaces: 1
- Parking features: On Street
- Garage spaces: 1
- Has uncovered spaces: Yes
Lot
- Size: 2,500 Square Feet
- Dimensions: 25 x 100
Details
- Parcel number: 026720068
- Special conditions: None
Construction
Type & style
- Home type: MultiFamily
- Architectural style: Colonial
- Property subtype: Duplex, Multi Family
Materials
- Brick
Condition
- Actual
- Year built: 1915
Utilities & green energy
- Gas: Separate Gas Meters: 2
- Sewer: Public Sewer
- Water: Public
- Utilities for property: Electricity Connected, Natural Gas Connected, Sewer Connected, Water Connected
Community & HOA
Community
- Security: Security System
Location
- Region: Maspeth
Financial & listing details
- Price per square foot: $988/sqft
- Tax assessed value: $1,060,000
- Annual tax amount: $8,240
- Date on market: 6/18/2026
- Cumulative days on market: 114 days
- Listing agreement: Exclusive Right To Sell
- Electric utility on property: Yes
Estimated market value
Not available
Estimated sales range
Not available
Not available
Price history
| Date | Event | Price |
|---|---|---|
| 7/20/2026 | Price change | $1,699,000-2.9%$988/sqft |
Source:  OneKey® MLS as distributed by MLS GRID #1015403 Report a problem OneKey® MLS as distributed by MLS GRID #1015403 Report a problem | ||
| 6/18/2026 | Listed for sale | $1,750,000-7.4%$1,017/sqft |
Source: OneKey® MLS as distributed by MLS GRID #1015403 Report a problem | ||
| 1/1/2026 | Listing removed | $1,890,000$1,099/sqft |
Source: OneKey® MLS as distributed by MLS GRID #910091 Report a problem | ||
| 9/8/2025 | Listed for sale | $1,890,000+136.3%$1,099/sqft |
Source: OneKey® MLS as distributed by MLS GRID #910091 Report a problem | ||
| 12/14/2022 | Sold | $800,000-14.8%$465/sqft |
Source: Public Record Report a problem | ||
| 8/22/2022 | Pending sale | $939,000$546/sqft |
Source: OneKey® MLS as distributed by MLS GRID #3406668 Report a problem | ||
| 8/11/2022 | Price change | $939,000-1.1%$546/sqft |
Source: OneKey® MLS as distributed by MLS GRID #3406668 Report a problem | ||
| 6/22/2022 | Price change | $949,000-5%$552/sqft |
Source: OneKey® MLS as distributed by MLS GRID #3406668 Report a problem | ||
| 6/9/2022 | Listed for sale | $999,000-16.1%$581/sqft |
Source: OneKey® MLS as distributed by MLS GRID #3406668 Report a problem | ||
| 11/1/2021 | Listing removed | -- |
Source: OneKey® MLS as distributed by MLS GRID #3268503 Report a problem | ||
| 10/19/2021 | Listed for sale | $1,190,000$692/sqft |
Source: OneKey® MLS as distributed by MLS GRID #3268503 Report a problem | ||
| 6/28/2021 | Pending sale | $1,190,000$692/sqft |
Source: OneKey® MLS as distributed by MLS GRID #3268503 Report a problem | ||
| 1/12/2021 | Listed for sale | $1,190,000+155.9%$692/sqft |
Source: OneKey® MLS as distributed by MLS GRID #3268503 Report a problem | ||
| 6/22/2010 | Sold | $465,000$270/sqft |
Source: Public Record Report a problem | ||
Public tax history
| Year | Property taxes | Tax assessment |
|---|---|---|
| 2025 | -- | $63,600 +4.2% |
| 2024 | -- | $61,020 +5.4% |
| 2023 | -- | $57,900 -4.8% |
| 2022 | -- | $60,840 -6.6% |
| 2021 | -- | $65,160 +16.3% |
| 2020 | $6,559 +6% | $56,040 -9.2% |
| 2019 | $6,188 +1.3% | $61,740 +111.5% |
| 2018 | $6,105 +8.8% | $29,186 +6% |
| 2017 | $5,613 +7.5% | $27,536 +3.1% |
| 2016 | $5,222 | $26,707 +3.4% |
| 2015 | $5,222 +66.7% | $25,821 +6% |
| 2014 | $3,133 | $24,360 +0.2% |
| 2013 | -- | $24,322 +6% |
| 2012 | -- | $22,947 +3.1% |
| 2011 | -- | $22,256 |
| 2010 | -- | $22,256 +3.6% |
| 2009 | -- | $21,484 +6% |
| 2008 | -- | $20,269 |
Find assessor info on the county website
Monthly payment
Climate risks
Neighborhood: Maspeth
Nearby schools
Schools provided by the listing agent
- Elementary: Ace Academy For Scholars
- Middle: Is 93 Ridgewood
- High: Grover Cleveland High School
Source: OneKey® MLS as distributed by MLS GRID. This data may not be complete. We recommend contacting the local school district to confirm school assignments for this home.


Similar homes
- $1,499,0006 bd3 ba2k sqft30 Marconi Pl, Brooklyn, NY 11233Active
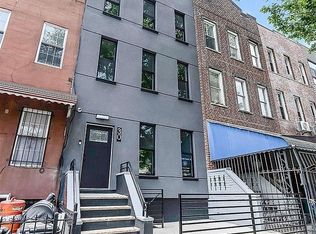 MLS ID #S1852340, Kishia Marte, Listing by: Compass. StreetEasy
 - $2,249,0005 bd5 ba2.1k sqft408 Bainbridge St, Brooklyn, NY 11233Active
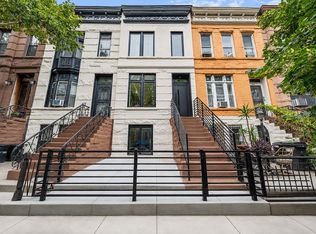 MLS ID #S1851805, Matthew Tully, Listing by: Hauseit LLC. StreetEasy
 - $1,397,0004 bd4 ba1.4k sqft8514 68th Ave, Flushing, NY 11374Active
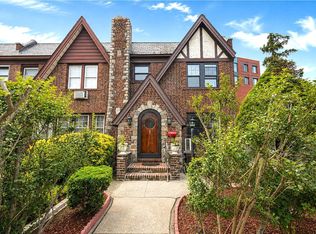 MLS ID #S1841665, Roxana Forbes, Listing by: Winzone Realty Inc. StreetEasy
 - $1,890,0006 bd6 ba2k sqft25 Goodwin Pl, Brooklyn, NY 11221Active
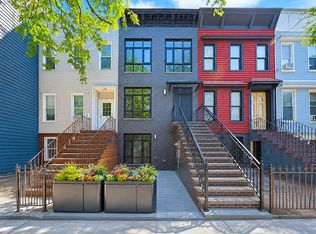 MLS ID #S1849389, Katie Tang, Listing by: E Realty International Corp. StreetEasy
 - $1,149,0007 bd4 ba2.2k sqft605 Sheffield Avenue, Brooklyn, NY 11207For Sale
 MLS ID #984938, Valerie A. Shalomoff CBR, Listing by: Keller WIlliams Realty Liberty. OneKey® MLS as distributed by MLS GRID
 - $1,300,0005 bd5 ba1.8k sqft639 Watkins Street, Brooklyn, NY 11212For SaleMLS ID #990208, Isabel Martinez, Listing by: Inter Realty LLC. OneKey® MLS as distributed by MLS GRID
- $995,0005 bd2 ba2.2k sqft511 E 54th Street, Brooklyn, NY 11203For SaleMLS ID #1052093, Gabriel Kashi, Listing by: Keystone Realty USA Corp. OneKey® MLS as distributed by MLS GRID
