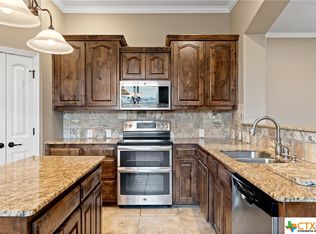
This is a perfect place to call home, Carriage House Trails is a great community. Come see this spacious 4BR, 2BA home with an open floor plan that has a tiled entryway, living room, formal dining, kitchen, bathrooms and utility; raised 10’ ceilings throughout the main living areas, and granite countertops in the kitchen area. The split floor plan places the master bedroom on the left side and the other three bedrooms on the right, great for privacy. The master bedroom is very spacious and has an en suite with dual vanity, jetted garden tub, walk-in shower, and his and her walk-in closets. All Appliances, plus washer and dryer will remain in the home, so it’s move-in ready. Best part, you have a covered patio, a perfect place to relax and entertain. As of July 23, 2024 a new roof, gutters and patio screens have all been installed. Don’t forget about the warmer weather, you can go and enjoy the community pool in the neighborhood. Don’t miss out on this gem, and schedule your showing before it’s gone! This home offers a great combination of comfort, and style.
Closed
Price Unknown
2122 Briar Hollow Dr, Temple, TX 76502
4beds
2,107sqft
Single Family Residence
Built in 2015
7,609 Square Feet Lot
$320,300 Zestimate®
$--/sqft
$2,322 Estimated rent
Home value
$320,300
$295,000 - $349,000
$2,322/mo
Zestimate® history
Owner options
List your home for rent
$2,322/mo
Rent Zestimate®
Find your next renter with Zillow Rental Manager. Plus, with online applications, you can quickly screen prospective tenants – for free.
$2,322/mo
Rent Zestimate®
Refinance and save
$500/mo
Est. payment
Refinancing to a lower rate could help reduce your monthly payments and save thousands over the life of the loan.
$500/mo
Est. payment
Explore your selling options
Work with a Zillow partner agent
Leverage their expertise and Zillow's premium Showcase listings to get your home seen by more buyers.
Get startedList with your own agent
Get your home in front of millions of buyers by listing it on Zillow.
Learn how to do itSell it yourself
Take full control of how buyers see your home on Zillow by listing For Sale by Owner (FSBO).
List your homeWhat's special
Open floor planSplit floor planGranite countertopsTiled entrywayCovered patioCommunity poolDual vanity
Zillow last checked:
Listing updated:
Listed by:
Anita Smith 254-654-9988,
Lou Dusek, REALTORS
Bought with:
Nicole Brush, TREC #0773370
Epique Realty
Source: Central Texas MLS,MLS#: 537451 Originating MLS: Temple Belton Board of REALTORS
Originating MLS: Temple Belton Board of REALTORSFacts & features
Interior
Bedrooms & bathrooms
- Bedrooms: 4
- Bathrooms: 2
- Full bathrooms: 2
Primary bedroom
- Dimensions: 17.7x14
Bedroom
- Dimensions: 11.0x10.8
Bedroom
- Dimensions: 10.8x11.0
Bedroom
- Dimensions: 9.0x10.8
Dining room
- Dimensions: 10x12.6
Living room
- Dimensions: 19x20
Heating
- Electric
Cooling
- Electric, 1 Unit
Appliances
- Included: Dryer, Dishwasher, Electric Range, Electric Water Heater, Microwave, Refrigerator, Washer, Some Electric Appliances
- Laundry: Electric Dryer Hookup, Laundry Room, Laundry Tub, Sink
Features
- Ceiling Fan(s), Double Vanity, High Ceilings, Jetted Tub, Pull Down Attic Stairs, Separate Shower, Walk-In Closet(s), Breakfast Bar, Kitchen Island, Kitchen/Family Room Combo, Pantry, Solid Surface Counters
- Flooring: Carpet, Ceramic Tile
- Attic: Pull Down Stairs
- Number of fireplaces: 1
- Fireplace features: Wood Burning
Interior area
- Total interior livable area: 2,107 sqft
Property
Parking
- Total spaces: 2
- Parking features: Attached, Garage
- Attached garage spaces: 2
Features
- Levels: One
- Stories: 1
- Patio & porch: Enclosed, Patio, Porch, Screened
- Exterior features: Enclosed Porch, Patio, Rain Gutters
- Pool features: Community, Fenced, In Ground
- Fencing: Wood
- Has view: Yes
- View description: None
- Body of water: None
Lot
- Size: 7,609 Square Feet
- Dimensions: 60 x 126.86
Details
- Parcel number: 458025
Construction
Type & style
- Home type: SingleFamily
- Architectural style: Traditional
- Property subtype: Single Family Residence
Materials
- Brick, Stone Veneer, Stucco
- Foundation: Slab
- Roof: Composition,Shingle
Condition
- Resale
- Year built: 2015
Details
- Builder name: Casa Bonita Homes
Utilities & green energy
- Water: Public
- Utilities for property: Cable Available, Electricity Available, High Speed Internet Available, Trash Collection Public
Community & HOA
Community
- Features: None, Community Pool
- Security: Security System Leased, Smoke Detector(s)
- Subdivision: Carriage House Trails Ph I
HOA
- Has HOA: Yes
- HOA fee: $500 annually
- HOA name: Carriage House Trails HOA Inc
- HOA phone: 817-900-1899
Location
- Region: Temple
Financial & listing details
- Tax assessed value: $325,624
- Date on market: 3/24/2024
- Cumulative days on market: 360 days
- Listing agreement: Exclusive Right To Sell
- Listing terms: Cash,Conventional,FHA,VA Loan
- Electric utility on property: Yes
Price history
| Date | Event | Price |
|---|---|---|
| 3/20/2025 | Sold | -- |
Source:  Central Texas MLS #537451 Report a problem Central Texas MLS #537451 Report a problem | ||
| 3/20/2025 | Pending sale | $330,000$157/sqft |
Source: Central Texas MLS #537451 Report a problem | ||
| 3/2/2025 | Contingent | $330,000$157/sqft |
Source: Central Texas MLS #537451 Report a problem | ||
| 2/7/2025 | Price change | $330,000-2.7%$157/sqft |
Source: Central Texas MLS #537451 Report a problem | ||
| 1/11/2025 | Price change | $339,000-4%$161/sqft |
Source: Central Texas MLS #537451 Report a problem | ||
| 9/10/2024 | Price change | $353,000-1.1%$168/sqft |
Source: Central Texas MLS #537451 Report a problem | ||
| 6/1/2024 | Price change | $356,900-2.5%$169/sqft |
Source: Central Texas MLS #537451 Report a problem | ||
| 5/1/2024 | Price change | $366,000-1.3%$174/sqft |
Source: Central Texas MLS #537451 Report a problem | ||
| 3/24/2024 | Listed for sale | $371,000$176/sqft |
Source: Central Texas MLS #537451 Report a problem | ||
| 11/1/2023 | Listing removed | -- |
Source: Central Texas MLS #514900 Report a problem | ||
| 7/21/2023 | Listed for sale | $371,000$176/sqft |
Source: Central Texas MLS #514900 Report a problem | ||
| 1/19/2016 | Sold | -- |
Source: Central Texas MLS #9108384 Report a problem | ||
Public tax history
| Year | Property taxes | Tax assessment |
|---|---|---|
| 2025 | -- | $325,624 -3.8% |
| 2024 | -- | $338,434 -7.6% |
| 2023 | -- | $366,167 +13.6% |
| 2022 | -- | $322,328 +30% |
| 2021 | -- | $247,967 +9.4% |
| 2020 | -- | $226,638 +4.4% |
| 2019 | -- | $217,095 +3.9% |
| 2018 | $4,245 | $208,846 +1.8% |
| 2017 | $4,245 | $205,184 +34.3% |
| 2016 | $4,245 | $152,821 +11220.1% |
| 2015 | -- | $1,350 |
Find assessor info on the county website
Neighborhood: 76502
Nearby homes
- $--4 bd2 ba1.9k sqft2118 Briar Hollow Dr, Temple, TX 76502Sold

- $--4 bd2 ba2.2k sqft2126 Briar Hollow Dr, Temple, TX 76502Sold
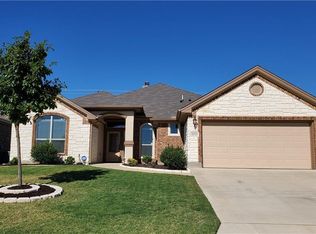
- $314,5004 bd2 ba2.2k sqft2202 Briar Hollow Dr, Temple, TX 76502Off Market
- $332,000-- bd-- ba2.2k sqft2114 Briar Hollow Dr, Temple, TX 76502Off Market
- $276,400-- bd-- ba1.6k sqft2206 Briar Hollow Dr, Temple, TX 76502Off Market
- $304,2004 bd8 ba1.8k sqft2125 Briar Hollow, Temple, TX 76502Off Market
- $--4 bd2 ba2k sqft2121 Briar Hollow Dr, Temple, TX 76502Sold
- $283,600-- bd-- ba1.8k sqft2125 Briar Hollow Dr, Temple, TX 76502Off Market
Nearby schools
GreatSchools rating
- 8/10Charter Oak Elementary SchoolGrades: K-5Distance: 0.1 mi
- 8/10Lake Belton Middle SchoolGrades: 6-8Distance: 1.1 mi
- 7/10Lake Belton High SchoolGrades: 9-12Distance: 2.9 mi
Schools provided by the listing agent
- Elementary: Charter Oak Elementary
- High: Lake Belton High School
- District: Belton ISD
Source: Central Texas MLS. This data may not be complete. We recommend contacting the local school district to confirm school assignments for this home.
Get a cash offer in 3 minutes
Find out how much your home could sell for in as little as 3 minutes with a no-obligation cash offer.
Estimated market value
$320,300
Get a cash offer in 3 minutes
Find out how much your home could sell for in as little as 3 minutes with a no-obligation cash offer.
Estimated market value
$320,300
- Texas
- Bell County
- Temple
- 76502
- 2122 Briar Hollow Dr
Nearby cities
Nearby zip codes
Other Temple Topics
