Nestled within the tranquil community of Carriage House Trails, this delightful 4-bedroom, 2-bathroom home offers a harmonious blend of modern luxury and suburban serenity. Situated on a .17-acre lot, this residence is ideally positioned in Belton ISD and boasts the convenience of being within walking distance to Charter Oak Elementary. Step inside to discover an inviting open floor plan, seamlessly connecting the dining and kitchen areas, making entertaining a breeze. The gourmet kitchen features sleek granite countertops and an in-kitchen breakfast area, perfect for enjoying casual meals with loved ones. The primary bedroom offers an expansive wrap-around closet, providing ample storage space for all your wardrobe essentials. Cozy up around the stunning stone fireplace in the living room, or unwind in the enclosed porch, an ideal spot for savoring your morning coffee or relaxing in the evening. Outside, the spacious backyard includes a convenient storage shed, offering ample space for outdoor activities. Embrace the sense of community in Carriage House Trails, where friendly neighbors and well-maintained streets create a welcoming atmosphere for residents of all ages. With a community pool and the nearby dining options of West Adams, this home offers the perfect balance of convenience and comfort for modern suburban living. Don't miss out on this fantastic opportunity to call Carriage House Trails home - schedule your private tour today and make this charming property yours!
Closed
Price Unknown
2126 Briar Hollow Dr, Temple, TX 76502
4beds
2,231sqft
Single Family Residence
Built in 2015
7,588 Square Feet Lot
$311,600 Zestimate®
$--/sqft
$2,421 Estimated rent
Home value
$311,600
$296,000 - $327,000
$2,421/mo
Zestimate® history
Owner options
List your home for rent
$2,421/mo
Rent Zestimate®
Find your next renter with Zillow Rental Manager. Plus, with online applications, you can quickly screen prospective tenants – for free.
$2,421/mo
Rent Zestimate®
Refinance and save
Refinancing to a lower rate could help reduce your monthly payments and save thousands over the life of the loan.
Explore your selling options
Work with a Zillow partner agent
Leverage their expertise and Zillow's premium Showcase listings to get your home seen by more buyers.
Get startedList with your own agent
Get your home in front of millions of buyers by listing it on Zillow.
Learn how to do itSell it yourself
Take full control of how buyers see your home on Zillow by listing For Sale by Owner (FSBO).
List your homeWhat's special
Zillow last checked:
Listing updated:
Listed by:
Ali Thompson 254-771-3633,
RE/MAX Temple-Belton,
McKenna Taggart 254-913-6513,
RE/MAX Temple-Belton
Bought with:
Mathew Dick, TREC #0710354
Vista Real Estate
Source: Central Texas MLS,MLS#: 542213 Originating MLS: Temple Belton Board of REALTORS
Originating MLS: Temple Belton Board of REALTORSFacts & features
Interior
Bedrooms & bathrooms
- Bedrooms: 4
- Bathrooms: 2
- Full bathrooms: 2
Other
- Level: Main
Heating
- Central, Electric
Cooling
- Central Air, Electric, 1 Unit
Appliances
- Included: Double Oven, Dishwasher, Electric Cooktop, Refrigerator, Cooktop, Microwave
- Laundry: Washer Hookup, Electric Dryer Hookup, Laundry in Utility Room, Laundry Room
Features
- Ceiling Fan(s), Crown Molding, Entrance Foyer, Garden Tub/Roman Tub, High Ceilings, His and Hers Closets, Kitchen/Dining Combo, Multiple Closets, Open Floorplan, Pull Down Attic Stairs, Split Bedrooms, Separate Shower, Vanity, Walk-In Closet(s), Breakfast Bar, Breakfast Area, Eat-in Kitchen, Granite Counters, Kitchen Island, Kitchen/Family Room Combo, Pantry
- Flooring: Carpet, Tile
- Attic: Pull Down Stairs
- Number of fireplaces: 1
- Fireplace features: Living Room, Stone, Wood Burning Stove
Interior area
- Total interior livable area: 2,231 sqft
Property
Parking
- Total spaces: 2
- Parking features: Garage
- Garage spaces: 2
Features
- Levels: One
- Stories: 1
- Patio & porch: Covered, Enclosed, Patio, Porch
- Exterior features: Porch, Patio, Storage
- Pool features: Community, In Ground
- Fencing: Back Yard,Wood
- Has view: Yes
- View description: None
- Body of water: None
Lot
- Size: 7,588 Square Feet
Details
- Additional structures: Storage
- Parcel number: 458026
Construction
Type & style
- Home type: SingleFamily
- Architectural style: Traditional
- Property subtype: Single Family Residence
Materials
- Masonry, Stone Veneer, Stucco
- Foundation: Slab
- Roof: Composition,Shingle
Condition
- Resale
- Year built: 2015
Details
- Builder name: Casa Bonita Homes
Utilities & green energy
- Sewer: Public Sewer
- Water: Public
- Utilities for property: None
Community & HOA
Community
- Features: Playground, Community Pool
- Security: Security System Leased, Smoke Detector(s)
- Subdivision: Carriage House Trails Ph I
HOA
- Has HOA: Yes
Location
- Region: Temple
Financial & listing details
- Tax assessed value: $336,419
- Annual tax amount: $5,570
- Date on market: 4/29/2024
- Cumulative days on market: 157 days
- Listing agreement: Exclusive Agency
- Listing terms: Cash,Conventional,FHA,VA Loan
- Road surface type: Asphalt
Price history
| Date | Event | Price |
|---|---|---|
| 10/24/2024 | Sold | -- |
Source:  Central Texas MLS #542213 Report a problem Central Texas MLS #542213 Report a problem | ||
| 10/3/2024 | Pending sale | $299,000$134/sqft |
Source: Central Texas MLS #542213 Report a problem | ||
| 9/27/2024 | Contingent | $299,000$134/sqft |
Source: Central Texas MLS #542213 Report a problem | ||
| 9/23/2024 | Price change | $299,000-11.8%$134/sqft |
Source: Central Texas MLS #542213 Report a problem | ||
| 9/16/2024 | Price change | $339,000-3.1%$152/sqft |
Source: Central Texas MLS #542213 Report a problem | ||
| 6/5/2024 | Price change | $350,000-12.3%$157/sqft |
Source: Central Texas MLS #542213 Report a problem | ||
| 4/29/2024 | Listed for sale | $399,000$179/sqft |
Source: Central Texas MLS #542213 Report a problem | ||
| 11/30/2016 | Sold | -- |
Source: Central Texas MLS #9115290 Report a problem | ||
Public tax history
| Year | Property taxes | Tax assessment |
|---|---|---|
| 2025 | $5,570 -10.6% | $336,419 -3.8% |
| 2024 | $6,230 +16.8% | $349,546 +13% |
| 2023 | $5,335 -10.8% | $309,317 +10% |
| 2022 | $5,982 | $281,197 +10% |
| 2021 | -- | $255,634 +9.7% |
| 2020 | $5,439 -0.4% | $233,081 +5% |
| 2019 | $5,462 -0.9% | $222,030 +3.8% |
| 2018 | $5,511 +142% | $213,863 +1.8% |
| 2017 | $2,278 | $210,061 +156.2% |
| 2016 | $2,278 | $81,988 +5973.2% |
| 2015 | -- | $1,350 |
Find assessor info on the county website
Neighborhood: 76502
Nearby homes
- $313,3004 bd2 ba2.2k sqft2202 Briar Hollow Dr, Temple, TX 76502Off Market
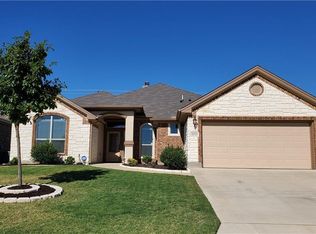
- $--4 bd2 ba2.1k sqft2122 Briar Hollow Dr, Temple, TX 76502Sold
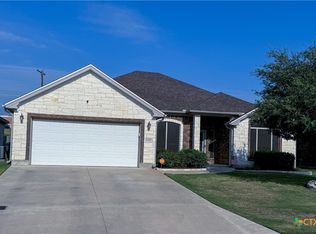
- $276,400-- bd-- ba1.6k sqft2206 Briar Hollow Dr, Temple, TX 76502Off Market
- $--4 bd2 ba1.9k sqft2118 Briar Hollow Dr, Temple, TX 76502Sold

- $274,3003 bd2 ba1.6k sqft2210 Briar Hollow, Temple, TX 76502Off Market
- $341,9004 bd2 ba1.9k sqft2117 Briar Hollow Dr, Temple, TX 76502Off Market
- $282,5003 bd2 ba1.6k sqft2210 Briar Hollow Dr, Temple, TX 76502Pending
- $269,4003 bd2 ba1.6k sqft2210 Briar Holw, Temple, TX 76502Off Market
Nearby schools
GreatSchools rating
- 8/10Charter Oak Elementary SchoolGrades: K-5Distance: 0.1 mi
- 8/10Lake Belton Middle SchoolGrades: 6-8Distance: 1.1 mi
- 7/10Lake Belton High SchoolGrades: 9-12Distance: 2.9 mi
Schools provided by the listing agent
- Elementary: Charter Oak Elementary
- District: Belton ISD
Source: Central Texas MLS. This data may not be complete. We recommend contacting the local school district to confirm school assignments for this home.
Get a cash offer in 3 minutes
Find out how much your home could sell for in as little as 3 minutes with a no-obligation cash offer.
Estimated market value
$311,600
Get a cash offer in 3 minutes
Find out how much your home could sell for in as little as 3 minutes with a no-obligation cash offer.
Estimated market value
$311,600
- Texas
- Bell County
- Temple
- 76502
- 2126 Briar Hollow Dr
Nearby cities
Nearby zip codes
Other Temple Topics
