Step inside this inviting 3-bedroom, 2-bath home in Grand Ridge and enjoy a layout designed for comfortable everyday living. The open floor plan creates an easy flow between the main living spaces, making it just as suited for quiet nights at home as it is for gathering with family and friends. At the heart of the home is the fully remodeled kitchen, updated in 2024 to bring a fresh, modern feel to the space. With the kitchen already taken care of, you can move in and start making it your own from day one. Outside, the fully fenced backyard offers plenty of room to enjoy the Florida sunshine while giving kids or pets a secure place to play. Whether you picture weekend cookouts, a play area, space for your four-legged family members, or simply a backyard to relax in, there’s room to make it yours. With three bedrooms, two full bathrooms, an updated kitchen, open living spaces, and a fenced backyard, this Grand Ridge home brings together the features that make everyday life feel a little easier.
Under contract
$198,000
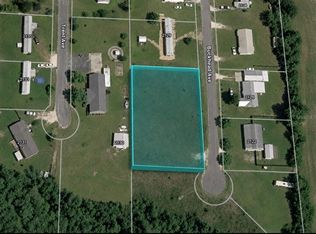
2122 Buckhead Dr, Grand Ridge, FL 32442
3beds
1,248sqft
Single Family Residence
Built in 1998
0.59 Acres Lot
$-- Zestimate®
$159/sqft
$-- HOA
What's special
Fully remodeled kitchenThree bedroomsOpen living spacesUpdated kitchenFully fenced backyard
- 41 days
- 45
- 1
Likely to sell faster than
Zillow last checked:
Listing updated:
Listed by:
Madelyn T Willis 850-643-8565,
LPT Realty,
Hudson M Willis 850-756-1823,
LPT Realty
Source: TBR,MLS#: 404952
Facts & features
Interior
Bedrooms & bathrooms
- Bedrooms: 3
- Bathrooms: 2
- Full bathrooms: 2
Primary bedroom
- Dimensions: 12X14
Bedroom 2
- Dimensions: 9X11
Bedroom 3
- Dimensions: 10X9
Dining room
- Dimensions: 11X5
Family room
- Dimensions: N/A
Kitchen
- Dimensions: 9X17
Living room
- Dimensions: 21x15
Appliances
- Included: Dishwasher, Oven, Range, Refrigerator, Stove
Features
- Has fireplace: No
Interior area
- Total structure area: 1,248
- Total interior livable area: 1,248 sqft
Property
Parking
- Parking features: Parking Space(s)
Features
- Stories: 1
- Exterior features: Fully Fenced
- Fencing: Fenced,Privacy
- View description: None
Lot
- Size: 0.59 Acres
Details
- Parcel number: 284N08012200000080
- Special conditions: Standard
Construction
Type & style
- Home type: SingleFamily
- Architectural style: Contemporary/Modern,One Story
- Property subtype: Single Family Residence
Condition
- Year built: 1998
Utilities & green energy
- Sewer: Public Sewer
Community & HOA
Location
- Region: Grand Ridge
Financial & listing details
- Price per square foot: $159/sqft
- Tax assessed value: $97,857
- Annual tax amount: $420
- Date on market: 9/16/2026
- Cumulative days on market: 42 days
- Listing terms: Conventional,FHA,VA Loan
Estimated market value
Not available
Estimated sales range
Not available
Not available
Price history
| Date | Event | Price |
|---|---|---|
| 9/23/2026 | Contingent | $198,000$159/sqft |
Source:  TBR #404952 Report a problem | ||
| 9/17/2026 | Listed for sale | $198,000+75.4%$159/sqft |
Source: TBR #404952 Report a problem | ||
| 8/15/2019 | Sold | $112,900+3.1%$90/sqft |
Source:  CPAR #682949 Report a problem | ||
| 6/14/2019 | Price change | $109,500-2.7%$88/sqft |
Source: Allison James Estates & Homes #682949 Report a problem | ||
| 4/26/2019 | Listed for sale | $112,500+27.8%$90/sqft |
Source: Allison James Estates & Homes #682949 Report a problem | ||
| 3/18/2019 | Listing removed | $88,000$71/sqft |
Source: Allison James Estates & Homes #677124 Report a problem | ||
| 1/10/2019 | Price change | $88,000-5.4%$71/sqft |
Source: Allison James Estates & Homes #677124 Report a problem | ||
| 10/9/2018 | Listed for sale | $93,000+55.3%$75/sqft |
Source: Allison James Estates & Homes #677124 Report a problem | ||
| 3/8/2000 | Sold | $59,900$48/sqft |
Source: Public Record Report a problem | ||
Public tax history
| Year | Property taxes | Tax assessment |
|---|---|---|
| 2025 | $420 +2.1% | $66,096 +2.9% |
| 2024 | $411 +4.7% | $64,233 +3% |
| 2023 | $392 +8.7% | $62,362 +3% |
| 2022 | $361 -1.8% | $60,546 +3% |
| 2021 | $368 -1.7% | $58,783 +1.4% |
| 2020 | $374 -52.7% | $57,971 +1.4% |
| 2019 | $791 -3% | $57,147 -1.9% |
| 2018 | $815 | $58,275 -0.9% |
| 2017 | $815 | $58,802 -1.3% |
| 2016 | $815 +0.6% | $59,549 -1.2% |
| 2015 | $811 -4.3% | $60,281 +0.3% |
| 2014 | $847 | $60,103 -0.7% |
| 2013 | -- | $60,528 -1.7% |
| 2012 | -- | $61,592 -1% |
| 2011 | -- | $62,189 +1.5% |
| 2010 | -- | $61,270 +2.7% |
| 2009 | -- | $59,659 -2.8% |
| 2008 | -- | $61,387 +6.1% |
| 2007 | -- | $57,863 +2.5% |
| 2006 | -- | $56,452 +3% |
| 2005 | -- | $54,808 +3% |
| 2004 | -- | $53,212 +1.9% |
| 2003 | -- | $52,220 -0.6% |
| 2002 | -- | $52,526 +4.6% |
| 2001 | -- | $50,193 +0.3% |
| 2000 | -- | $50,044 |
Find assessor info on the county website
Monthly payment
Est. payment
Payment breakdown
Explore the cost of this home by adjusting the details. Changes won't be saved.Climate risks
Neighborhood: 32442

Similar homes
- $219,0003 bd2 ba1.3k sqft6601 Grande Oak Loop, Grand Ridge, FL 32442For Sale
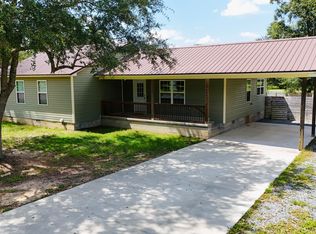 MLS ID #793608, Jake S Allen. CPAR
- $285,0003 bd2 ba1.4k sqft6675 Grande Oak Loop, Grand Ridge, FL 32442New Construction
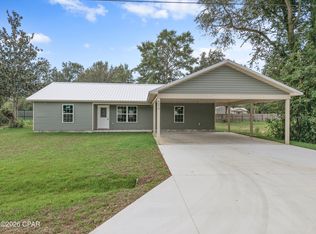 MLS ID #794771, John W Milton. CPAR
- $180,0003 bd2 ba1.5k sqft3738 Whispering Pines Cir, Greenwood, FL 32443For Sale
 MLS ID #796746, Rebecca E Allen. CPAR
- $--3 bd2 ba1.2k sqft2114 3rd Ave, Sneads, FL 32460Auction
 Auction.com 1
- $206,0003 bd2 ba1k sqft4479 Marion St, Marianna, FL 32448For Sale
 MLS ID #1000490, Christopher J Field, EXP Realty LLC. ECAOR
