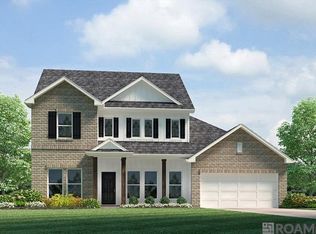
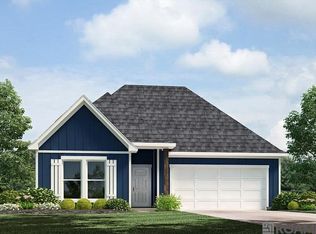
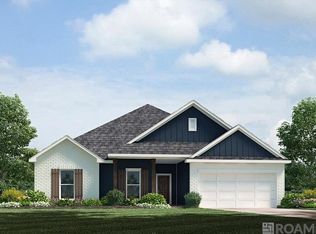
Welcome to the Lacombe floorplan, a spacious 5-bedroom, 3-bathroom home located in Zachary Trails, our exciting new home community in Zachary, Louisiana. With 2,029 square feet of living space, the Lacombe offers ample room for growing families, with three stunning exterior options to suit your style. Inside this 5-bedroom, 3-bathroom home, you’ll find 2,068 square feet of comfortable living. As you walk into this home, you’ll be greeted by the first set of bedrooms along with the first guest bathroom. Traveling down the hallway you’ll see what open concept was meant to be with the kitchen, living and dining area all within reach of each other while being separate enough for individuality. As you enter, you’ll be greeted by a hallway leading to the first set of bedrooms and a guest bathroom, providing privacy and convenience. The heart of the home features an open-concept kitchen, living room, and dining area, designed for modern living and effortless entertaining. The kitchen is equipped with shaker-style cabinets, gooseneck pulldown faucets, stainless-steel appliances (stove, microwave hood, dishwasher), and 3 cm granite countertops. A single-basin under-mount sink completes the space, perfect for the home chef. The adjacent laundry room provides easy access to the dining area. Down the hallway, you'll find another set of bedrooms and an additional guest bathroom. Each bedroom is carpeted and includes spacious closets for added storage. The primary bedroom suite offers a true retreat, featuring a massive walk-in closet with an integrated linen closet, and an en suite bathroom with dual vanities, a separate tub and shower, and a water closet for added privacy. Explore the Lacombe floorplan today and discover why this beautiful home is perfect for you and your family. Contact us now to schedule a tour! Disclaimer: final options, finishes, colors, etc. are subject to change until home is finished.
Sold
Zillow last checked:
Listing updated:
Bought with:
Nonde Scott, 995714250
LPT Realty, LLC
Source: ROAM MLS,MLS#: 2026006639
Price history
| Date | Event | Price |
|---|---|---|
| 8/14/2026 | Sold | -- |
Source:  ROAM MLS #2026006639 Report a problem ROAM MLS #2026006639 Report a problem | ||
| 7/16/2026 | Pending sale | $308,900$149/sqft |
Source: ROAM MLS #2026006639 Report a problem | ||
| 4/13/2026 | Listed for sale | $308,900$149/sqft |
Source: ROAM MLS #2026006639 Report a problem | ||
Get a cash offer in 3 minutes
Find out how much your home could sell for in as little as 3 minutes with a no-obligation cash offer.
Estimated market value
$305,000
