Skip main navigation
Sold
  • Price Unknown

    2127 Clark Ave, Zachary, LA 70791

    4beds
    2,661sqft
    Single Family Residence, Residential
    Built in 2026
    0.26 Acres Lot
    $351,900 Zestimate®
    $--/sqft
    $2,705 Estimated rent

    Home value

    $351,900

    $334,000 - $369,000

    $2,705/mo

    Zestimate® history
    Loading
    Loading...

    Owner options

    List your home for rent

    $2,705/mo

    Rent Zestimate®

    Find your next renter with Zillow Rental Manager. Plus, with online applications, you can quickly screen prospective tenants – for free.

    Learn more

    $2,705/mo

    Rent Zestimate®

    Refinance and save

    $500/mo

    Est. payment

    Refinancing to a lower rate could help reduce your monthly payments and save thousands over the life of the loan.

    See today's rates

    $500/mo

    Est. payment

    Explore your selling options

    Work with a Zillow partner agent

    Leverage their expertise and Zillow's premium Showcase listings to get your home seen by more buyers.

    Get started

    List with your own agent

    Get your home in front of millions of buyers by listing it on Zillow.

    Learn how to do it

    Sell it yourself

    Take full control of how buyers see your home on Zillow by listing For Sale by Owner (FSBO).

    List your home

    What's special

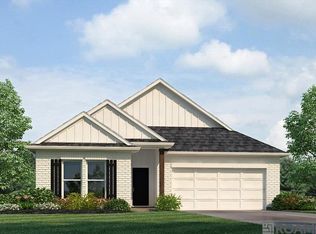
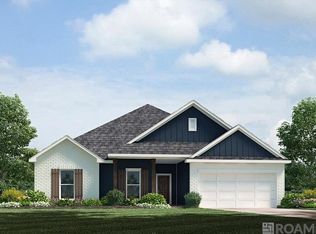
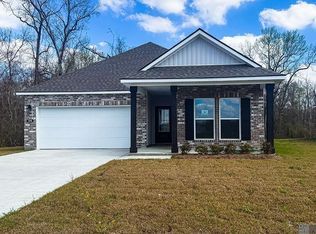
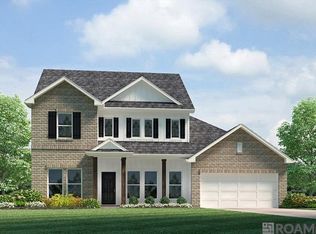
    Find your home in our Ashland floorplan at Zachary Trails, a new home community in Zachary, Louisiana. With 2,661 sq. ft., you’ll have the perfect amount of space in this 4-bedroom, 2.5-bath layout. This home also has a study, a game room, and a 2-car garage. As you enter the home, you will immediately recognize that it has been expertly crafted with your comfort and convenience in mind. Every detail has been carefully considered, from the study to the first-floor laundry room and powder room. Continuing through the expansive open-concept living area, you will find the living room, kitchen, and dining room. Smart home technology integrated into every D.R. Horton home, you can control every aspect of your living space with ease. The kitchen offers shaker-style cabinets, and gooseneck pulldown faucets in the kitchens. There’s stainless-steel Whirlpool appliances, range, microwave hood, dishwasher, single basin under-mount sink. and 3 cm granite throughout. The laundry room is located nearby, next to the powder room allowing easy access to everything. The dining room is adjacent to the kitchen, and the living room is situated nearby. The primary bedroom is conveniently situated on the first floor. The highlight of the en suite is the massive walk-in closet, providing you with plenty of storage space for all your belongings. With a double vanity, a separate toilet, and a walk-in closet, your primary bedroom and bathroom can transform into a haven of tranquility and rejuvenation. Upstairs on the second floor are three more bedrooms and a fantastic game room. Each bedroom features spacious walk-in closets and shares a full bathroom with a shower/tub combo. Want to learn more about the Ashland floorplan? Contact us today!

    Zillow last checked:

    Listing updated:

    Listed by:

    Melissa Bonnee Duncan,

    D.R. Horton Realty Of Louisian

    Bought with:

    Richard Spears, 995719165

    Prime Properties Realty Group, LLC

    Source: ROAM MLS,MLS#: 2026006990MLS Logo

    Facts & features

    Interior

    Bedrooms & bathrooms
    • Bedrooms: 4
    • Bathrooms: 3
    • Full bathrooms: 2
    • Partial bathrooms: 1
    Primary bedroom
    • Features: En Suite Bath
    • Level: First
    • Area: 489.91
    • Width: 21.19
    Bedroom 1
    • Level: Second
    • Area: 136.85
    • Width: 11.9
    Bedroom 2
    • Level: Second
    • Area: 138
    • Width: 12
    Bedroom 3
    • Level: Second
    • Area: 134.55
    • Width: 11.7
    Primary bathroom
    • Features: Double Vanity, Shower Combo, Water Closet
    Dining room
    • Level: First
    • Area: 80.88
    • Width: 8
    Kitchen
    • Features: Granite Counters, Kitchen Island, Pantry
    • Level: First
    • Area: 178.98
    Living room
    • Level: First
    • Area: 210.09
    Heating
    • Central
    Cooling
    • Central Air
    Appliances
    • Included: Dishwasher, Microwave, Range/Oven, Stainless Steel Appliance(s)
    • Laundry: Inside, Washer/Dryer Hookups
    Features
    • Flooring: Carpet, Vinyl
    Interior area
    • Total structure area: 2,661
    • Total interior livable area: 2,661 sqft

    Property

    Parking
    • Total spaces: 2
    • Parking features: 2 Cars Park, Garage, Concrete, Driveway, Garage Door Opener
    • Has garage: Yes
    Features
    • Stories: 2
    • Patio & porch: Covered, Patio
    • Fencing: None
    • Frontage length: 61
    Lot
    • Size: 0.26 Acres
    • Dimensions: 61.11/60 x 182.23/193.80
    • Features: Landscaped

    Construction

    Type & style
    • Home type: SingleFamily
    • Architectural style: Traditional
    • Property subtype: Single Family Residence, Residential
    Materials
    • Vinyl Siding, Frame
    • Foundation: Slab
    • Roof: Shingle
    Condition
    • All Original,Never Occupied
    • New construction: Yes
    • Year built: 2026
    Details
    • Builder name: D.r. Horton, Inc. - Gulf Coast
    • Warranty included: Yes

    Utilities & green energy

    • Gas: None
    • Sewer: Public Sewer
    • Water: Public

    Community & neighborhood

    Security
    • Security features: Smoke Detector(s)
    Community
    • Community features: Pool, Park, Playground, Other
    Location
    • Region: Zachary
    • Subdivision: Zachary Trails

    HOA & financial

    HOA
    • Has HOA: Yes
    • HOA fee: $500 annually

    Other

    Other facts
    • Listing terms: Cash,Conventional,FHA,FMHA/Rural Dev,VA Loan

    Price history

    DateEventPrice
    5/2/2026Listing removed$351,900$132/sqft
    Source: ROAM MLS #2026007885 Report a problem
    4/30/2026Listed for sale$351,900$132/sqft
    Source: ROAM MLS #2026007885 Report a problem
    4/10/2026Sold--
    Source: ROAM MLS #2026006990 Report a problem

    Public tax history

    Tax history is unavailable.

    Neighborhood: 70791

    Nearby schools

    GreatSchools rating
    Schools provided by the listing agent
    • District: Zachary Community

    Source: ROAM MLS. This data may not be complete. We recommend contacting the local school district to confirm school assignments for this home.

    Get a cash offer in 3 minutes
    Find out how much your home could sell for in as little as 3 minutes with a no-obligation cash offer.
    Estimated market value
    $351,900
    Get a cash offer in 3 minutes
    Find out how much your home could sell for in as little as 3 minutes with a no-obligation cash offer.
    Estimated market value
    $351,900