Skip main navigation
Sold for $309,900
  • $309,900

    2122 London Bridge Dr, Rochester, MI 48307

    2beds
    2,140sqft
    Condominium
    Built in 1991
    -- sqft lot
    $311,300 Zestimate®
    $145/sqft
    $2,414 Estimated rent

    Home value

    $311,300

    $296,000 - $327,000

    $2,414/mo

    Zestimate® history
    Loading
    Loading...

    Owner options

    List your home for rent

    $2,414/mo

    Rent Zestimate®

    Find your next renter with Zillow Rental Manager. Plus, with online applications, you can quickly screen prospective tenants – for free.

    Learn more

    $2,414/mo

    Rent Zestimate®

    Refinance and save

    $2,423/mo

    Est. payment

    Refinancing to a lower rate could help reduce your monthly payments and save thousands over the life of the loan.

    See today's rates

    $2,423/mo

    Est. payment

    Explore your selling options

    Work with a Zillow partner agent

    Leverage their expertise and Zillow's premium Showcase listings to get your home seen by more buyers.

    Get started

    List with your own agent

    Get your home in front of millions of buyers by listing it on Zillow.

    Learn how to do it

    Sell it yourself

    Take full control of how buyers see your home on Zillow by listing For Sale by Owner (FSBO).

    List your home

    What's special

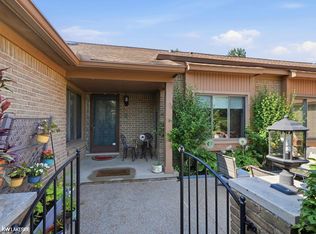
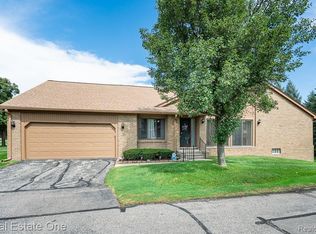
    Come visit this Rochester Hills end unit condominium on a cul de sac, in a quiet private area. The wooden deck is surrounded by evergreens, providing privacy and shade. The association is preparing to build a new pool, tennis and pickle ball courts and splash pad. The inviting layout offers a vaulted ceiling, large living/great room, warm fireplace, & mirrored bar or coffee station. The unit is designed with large windows offering lots of natural lights throughout. The kitchen offers recessed lights and additional glass door cabinetry in the dining area. The main floor continues with two bedrooms, each with their own full bathrooms and plenty of storage space. First floor laundry. The garden level is mostly finished and includes a family room with a wet bar and additional nearly 200 sq feet which could be used as a third bedroom, office or flex space. There are egress windows providing plenty of light. There is a third full bath in the basement as well. In the walled off, unfinished, approx. 650 sq ft basement portion of the lower level, there is significant storage space or a new owner could expand their family room! Walk to Borden Park. Bike to Hampton Village Center for your dining and shopping needs. And Hampton Golf Club is only a few nine irons away. The community is building a new pool, bath house and resurfacing the tennis courts and pickleball courts. Condo is being sold as is. Appliances are included but some of them may not have been used in some time. BATVAI. IDRBNG.

    Zillow last checked:

    Listing updated:

    Listed by:

    Ingrid Boettcher 586-596-3889,

    LawyersRealtyMI

    Bought with:

    Angelina Farrah McConnell Schumacher, 6501448689

    KNE Realty 360, Inc

    Source: Realcomp II,MLS#: 20261022044MLS Logo

    Facts & features

    Interior

    Bedrooms & bathrooms
    • Bedrooms: 2
    • Bathrooms: 3
    • Full bathrooms: 3
    Primary bedroom
    • Level: Entry
    • Area: 168
    • Dimensions: 14 X 12
    Bedroom
    • Level: Entry
    • Area: 132
    • Dimensions: 12 X 11
    Bedroom
    • Level: Basement
    • Area: 192
    • Dimensions: 16 X 12
    Primary bathroom
    • Level: Entry
    • Area: 54
    • Dimensions: 9 X 6
    Other
    • Level: Basement
    • Area: 48
    • Dimensions: 8 X 6
    Other
    • Level: Entry
    • Area: 45
    • Dimensions: 9 X 5
    Dining room
    • Level: Entry
    • Area: 132
    • Dimensions: 12 X 11
    Family room
    • Level: Basement
    • Area: 322
    • Dimensions: 23 X 14
    Kitchen
    • Level: Entry
    • Area: 110
    • Dimensions: 11 X 10
    Laundry
    • Level: Entry
    • Area: 25
    • Dimensions: 5 X 5
    Living room
    • Level: Entry
    • Area: 322
    • Dimensions: 23 X 14
    Heating
    • Forced Air, Natural Gas
    Cooling
    • Central Air
    Appliances
    • Included: Built In Electric Oven, Dishwasher, Disposal, Electric Cooktop, Washer
    • Laundry: In Unit, Laundry Room
    Features
    • Basement: Finished,Private
    • Has fireplace: Yes
    • Fireplace features: Gas, Living Room
    Interior area
    • Total interior livable area: 2,140 sqft
    • Finished area above ground: 1,394
    • Finished area below ground: 746

    Property

    Parking
    • Total spaces: 2
    • Parking features: Two Car Garage, Attached, Garage Door Opener
    • Attached garage spaces: 2
    Features
    • Levels: One
    • Stories: 1
    • Entry location: GroundLevel
    • Patio & porch: Deck
    • Exterior features: Lighting, Private Entrance
    • Pool features: Community
    Lot
    • Features: Dead End Street
    Details
    • Parcel number: 1526201084
    • Special conditions: Short Sale No,Standard

    Construction

    Type & style
    • Home type: Condo
    • Architectural style: Ranch
    • Property subtype: Condominium
    Materials
    • Brick
    • Foundation: Basement, Poured
    • Roof: Asphalt
    Condition
    • New construction: No
    • Year built: 1991

    Utilities & green energy

    • Sewer: Public Sewer
    • Water: Public

    Community & HOA

    Community
    • Features: Tennis Courts
    • Subdivision: REGENCY PARK CONDO OF HAMPTON OCCPN 527
    HOA
    • Has HOA: Yes
    • HOA fee: $390 monthly
    • HOA phone: 586-566-8100
    Location
    • Region: Rochester

    Financial & listing details

    • Price per square foot: $145/sqft
    • Tax assessed value: $79,260
    • Annual tax amount: $2,448
    • Date on market: 4/9/2026
    • Cumulative days on market: 24 days
    • Listing agreement: Exclusive Right To Sell
    • Listing terms: Cash,Conventional

    Price history

    DateEventPrice
    6/22/2026Pending sale$309,900$145/sqft
    Source: Realcomp II #20261022044 Report a problem
    6/19/2026Sold$309,900$145/sqft
    Source: Realcomp II #20261022044 Report a problem
    4/9/2026Listed for sale$309,900+30989900%$145/sqft
    Source: Realcomp II #20261022044 Report a problem
    12/12/2006Sold$1
    Source: MiRealSource #718345 Report a problem

    Public tax history

    Tax history is unavailable.

    Neighborhood: 48307

    Nearby schools

    GreatSchools rating
    Get a cash offer in 3 minutes
    Find out how much your home could sell for in as little as 3 minutes with a no-obligation cash offer.
    Estimated market value
    $311,300
    Get a cash offer in 3 minutes
    Find out how much your home could sell for in as little as 3 minutes with a no-obligation cash offer.
    Estimated market value
    $311,300