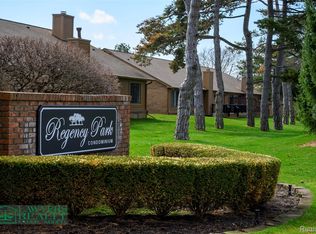
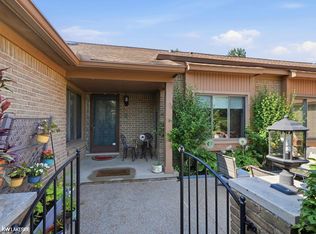
Welcome to this SUPER NICE end-unit RANCH condo in a wonderful community! This beautifully maintained 2-bedroom, 2-bath condo features a full DAYLIGHT basement, 1st floor laundry, and an attached 2-car garage. All appliances are INCLUDED! Inside you will find a BRIGHT and CHEERY kitchen perfect for baking your favorite cookies! The spacious great room offers a cathedral ceiling & fireplace. The roomy Primary En-suite features two closets, a ceramic shower, updated vanity, quartz countertop, and newer commode. The hall bath has also been tastefully updated with a quartz countertop, new faucet, mirror, lighting, and commode. ** Numerous UPDATES include: Wallside Windows (2014/2015) with a transferable 35-year warranty, Furnace and Central Air (2015), Hot Water Heater (2023), Carpet (2025), and Garage Door and Opener (2024) ** The full daylight basement provides additional space and storage potential. Community improvements are currently underway, including a new POOL, bathhouse, pavilion, splash pad, PICKLEBALL court, sand volleyball court, playground, and tennis court! Conveniently located near shopping and restaurants. Seller requires occupancy through the end of November.
For sale
$325,000
2130 London Bridge Dr, Rochester, MI 48307
2beds
1,394sqft
Condominium
Built in 1991
-- sqft lot
$-- Zestimate®
$233/sqft
$390/mo HOA
What's special
- 1 day
- 115
- 6
Zillow last checked:
Listing updated:
Listed by:
Rayanne Gardner 248-218-6492,
Real Estate One-Rochester 248-652-6500
Source: Realcomp II,MLS#: 20261072263
Facts & features
Interior
Bedrooms & bathrooms
- Bedrooms: 2
- Bathrooms: 2
- Full bathrooms: 2
Primary bedroom
- Level: Entry
- Area: 180
- Dimensions: 15 X 12
Bedroom
- Level: Entry
- Area: 144
- Dimensions: 12 X 12
Primary bathroom
- Level: Entry
- Area: 42
- Dimensions: 7 X 6
Other
- Level: Entry
- Area: 45
- Dimensions: 9 X 5
Dining room
- Level: Entry
- Area: 80
- Dimensions: 8 X 10
Great room
- Level: Entry
- Area: 322
- Dimensions: 23 X 14
Kitchen
- Level: Entry
- Area: 130
- Dimensions: 13 X 10
Laundry
- Level: Entry
- Area: 30
- Dimensions: 6 X 5
Heating
- Forced Air, Natural Gas
Cooling
- Ceiling Fans, Central Air
Appliances
- Included: Dishwasher, Disposal, Dryer, Free Standing Electric Range, Free Standing Refrigerator, Microwave, Washer
- Laundry: Electric Dryer Hookup, In Unit, Laundry Room
Features
- Windows: Egress Windows
- Basement: Daylight,Full,Interior Entry,Private,Unfinished
- Has fireplace: Yes
- Fireplace features: Great Room, Other Fuels
Interior area
- Total interior livable area: 1,394 sqft
- Finished area above ground: 1,394
Property
Parking
- Total spaces: 2
- Parking features: Two Car Garage, Attached, Direct Access, Garage Door Opener
- Attached garage spaces: 2
Features
- Levels: One Story Ground
- Stories: 1
- Entry location: GroundLevelwSteps
- Exterior features: Private Entrance
Details
- Parcel number: 1526201080
- Special conditions: Short Sale No,Standard
Construction
Type & style
- Home type: Condo
- Architectural style: End Unit,Ranch
- Property subtype: Condominium
Materials
- Brick
- Foundation: Basement, Poured
- Roof: Asphalt
Condition
- New construction: No
- Year built: 1991
Utilities & green energy
- Sewer: Public Sewer
- Water: Public
- Utilities for property: Cable Available, Underground Utilities
Community & HOA
Community
- Subdivision: REGENCY PARK CONDO OF HAMPTON OCCPN 527
HOA
- Has HOA: Yes
- Services included: Maintenance Grounds, Snow Removal, Trash
- HOA fee: $390 monthly
- HOA phone: 586-566-8100
Location
- Region: Rochester
Financial & listing details
- Price per square foot: $233/sqft
- Tax assessed value: $105,330
- Annual tax amount: $3,205
- Date on market: 9/11/2026
- Cumulative days on market: 1 day
- Listing agreement: Exclusive Right To Sell
- Listing terms: Cash,Conventional
Estimated market value
Not available
Estimated sales range
Not available
Not available
Price history
| Date | Event | Price |
|---|---|---|
| 9/11/2026 | Listed for sale | $325,000+88.7%$233/sqft |
Source:  Realcomp II #20261072263 Report a problem Realcomp II #20261072263 Report a problem | ||
| 5/7/2014 | Sold | $172,200$124/sqft |
Source:  MiRealSource #31185616 Report a problem MiRealSource #31185616 Report a problem | ||
Public tax history
Tax history is unavailable.
Monthly payment
Est. payment
Payment breakdown
Explore the cost of this home by adjusting the details. Changes won't be saved.Climate risks
Neighborhood: 48307
Similar homes
- $324,9002 bd3 ba2k sqft2216 London Bridge Dr #1, Rochester Hills, MI 48307For Sale

 MLS ID #20261068576, Wasim Sais, Golden Key Realty Group LLC. Realcomp II
 - $--2 bd3 ba1.6k sqft2180 Rochelle Park Dr #109, Rochester, MI 48309Auction
 Auction.com 2
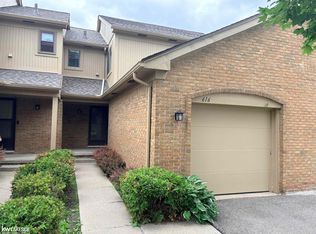
 - $279,9992 bd4 ba1.4k sqft616 Byron Ct, Rochester Hills, MI 48307For Sale
 MLS ID #50207654, Anthony Agazzi, Keller Williams Realty Lakeside. MiRealSource
 - $299,9003 bd3 ba1.7k sqft1832 Burning Bush Ct, Rochester, MI 48309For Sale
 MLS ID #50221099, Michael P Blake, Epique Inc.. MiRealSource
 - $299,9003 bd3 ba2k sqft698 Tennyson, Rochester, MI 48307For SaleMLS ID #50219976, Brian Thomas, Realty Executives Home Towne Chesterfield. MiRealSource
- $249,0002 bd2 ba1.2k sqft2321 London Bridge Dr Unit 22, Rochester Hills, MI 48307For SaleMLS ID #20261058115, Deborah C Corey, Berkshire Hathaway HomeServices Kee Realty. Realcomp II
- $249,9002 bd2 ba1.2k sqft1902 Jenny Ln, Rochester, MI 48309For SaleMLS ID #20261072313, Sara Ston, Good Company. Realcomp II
- $315,0002 bd2 ba1.1k sqft950 Gallaland Ave, Rochester Hills, MI 48307For Sale
 MLS ID #26017888, Jyothi Joseph, Keller Williams Somerset. MichRIC
 - $397,9004 bd2 ba1.6k sqft22 Cloverport Ave, Rochester Hills, MI 48307For SaleMLS ID #20261073137, Michelle Parker, Keller Williams Premier. Realcomp II
- $289,9002 bd2 ba1k sqft985 Wexford Way #34, Rochester, MI 48307For SaleMLS ID #20261050034, Melinda Allen, The Agency Hall & Hunter. Realcomp II
- $379,9002 bd3 ba1.6k sqft988 Golfview Ct, Rochester, MI 48307For SaleMLS ID #20261071894, Rita Polizzi, Leone Realty Inc. Realcomp II
- $299,9002 bd2 ba1.2k sqft185 Fraser St, Rochester, MI 48307For SaleMLS ID #20261052130, Mark Gibeau, EXP Realty Rochester. Realcomp II
- $299,9004 bd2 ba1.9k sqft4720 Marcella Dr, Shelby Township, MI 48317For SaleMLS ID #50221257, Charles Lutz, RE/MAX First. MiRealSource
- $487,0003 bd3 ba1.9k sqft750 Shortridge Ave, Rochester Hills, MI 48307For SaleMLS ID #20261073184, Macklyn Mergel, @properties Christie's Int'l R.E. Birmingham. Realcomp II
- $329,9003 bd3 ba1.5k sqft1918 Allenway Ct #110, Rochester, MI 48309For SaleMLS ID #20261062261, Robert K Webber, Real Estate One-Troy. Realcomp II
- $375,0003 bd2 ba1.3k sqft207 W Tienken Rd, Rochester Hills, MI 48306For SaleMLS ID #20261051217, Rina Samman, Community Choice Realty Inc. Realcomp II
- $295,0003 bd3 ba1.5k sqft418 Willow Grove Ln, Rochester, MI 48307For SaleMLS ID #20261066988, Fadi Dabaja, EXP Realty Main. Realcomp II
- $324,0003 bd2 ba1.9k sqft1832 Tamm Ave, Rochester Hills, MI 48309For SaleMLS ID #20261070769, Doug J Shaw, RE/MAX First. Realcomp II
- $375,0003 bd2 ba1.6k sqft2810 Walbridge Rd, Rochester Hills, MI 48307For SaleMLS ID #20261052838, Mo Thweny, Max Broock Realtors. Realcomp II
