Welcome to this gorgeous two-story home in the desirable Rosewood Hills neighborhood. This well-kept, one-owner home features four bedrooms, two full baths, two half baths, and a spacious three-car garage. With plenty of thoughtful upgrades, including a new roof and gutters, this home is perfect for comfortable living and entertaining.
Step inside to find an open and bright layout with high ceilings and lots of natural light. The living room has large windows and a built-in entertainment center with a gas fireplace, flowing right into the formal dining area, which is ideal for hosting family and friends. The kitchen is a dream, offering granite countertops, plenty of cabinet space, and a large walk-in pantry. It’s open to the rest of the home, so you’ll always feel connected, whether you’re cooking or relaxing.
All four bedrooms and the laundry room are on the same level, making this perfect for a growing family. This includes the large master suite, which features a luxurious bathroom with a double vanity, walk-in shower, jacuzzi tub, and a huge walk-in closet. The other bedrooms are generously sized, and the hallway bathroom also has double sinks for added convenience.
Outside, the private backyard is fully fenced, making it safe for pets, and it's mostly flat, ideal for a play area. It’s perfect for relaxing or entertaining, with a large concrete patio covered by a pergola that’s great for BBQs or just hanging out. The yard is beautifully landscaped and has an irrigation system to keep it looking great all year long.
The finished basement offers extra living space, a half bath, and is ready for a shower if you’d like to add one. It also has plenty of storage, giving you room to keep everything organized. You can easily convert part of the space into a fifth bedroom or use it as a man cave or additional living area.
Sold
Price Unknown
2122 NW Hedgewood Dr, Grain Valley, MO 64029
4beds
3,332sqft
Single Family Residence
Built in 2015
0.29 Acres Lot
$469,700 Zestimate®
$--/sqft
$3,542 Estimated rent
Home value
$469,700
$446,000 - $498,000
$3,542/mo
Zestimate® history
Owner options
List your home for rent
$3,542/mo
Rent Zestimate®
Find your next renter with Zillow Rental Manager. Plus, with online applications, you can quickly screen prospective tenants – for free.
$3,542/mo
Rent Zestimate®
Refinance and save
$215/mo
Est. payment
Refinancing to a lower rate could help reduce your monthly payments and save thousands over the life of the loan.
$215/mo
Est. payment
Explore your selling options
Work with a Zillow partner agent
Leverage their expertise and Zillow's premium Showcase listings to get your home seen by more buyers.
Get startedList with your own agent
Get your home in front of millions of buyers by listing it on Zillow.
Learn how to do itSell it yourself
Take full control of how buyers see your home on Zillow by listing For Sale by Owner (FSBO).
List your homeWhat's special
Finished basementPrivate backyardGranite countertopsPlenty of storageExtra living spaceLarge master suiteHuge walk-in closet
Zillow last checked:
Listing updated:
Listed by:
Jeremy Blackmon 816-200-8448,
1st Class Real Estate KC
Bought with:
Roxanne Van Buskirk, 2000166541
ReeceNichols - Lees Summit
Source: Heartland MLS as distributed by MLS GRID,MLS#: 2516243
Facts & features
Interior
Bedrooms & bathrooms
- Bedrooms: 4
- Bathrooms: 4
- Full bathrooms: 2
- 1/2 bathrooms: 2
Primary bedroom
- Features: Carpet, Ceiling Fan(s)
- Level: Second
- Area: 247 Square Feet
- Dimensions: 19 x 13
Bedroom 2
- Features: Carpet
- Level: Second
- Area: 132 Square Feet
- Dimensions: 12 x 11
Bedroom 3
- Features: Carpet
- Level: Second
- Area: 132 Square Feet
- Dimensions: 12 x 11
Bedroom 4
- Features: Carpet, Walk-In Closet(s)
- Level: Second
- Area: 143 Square Feet
- Dimensions: 13 x 11
Primary bathroom
- Features: Ceramic Tiles, Walk-In Closet(s)
- Level: Second
Bathroom 1
- Features: Ceramic Tiles, Shower Over Tub
- Level: Second
Breakfast room
- Level: First
- Area: 154 Square Feet
- Dimensions: 14 x 11
Dining room
- Level: First
- Area: 132 Square Feet
- Dimensions: 12 x 11
Great room
- Features: Fireplace
- Level: First
- Area: 208 Square Feet
- Dimensions: 16 x 13
Half bath
- Level: First
Kitchen
- Features: Kitchen Island, Pantry
- Level: First
- Area: 156 Square Feet
- Dimensions: 12 x 13
Laundry
- Level: Second
- Area: 40 Square Feet
- Dimensions: 8 x 5
Heating
- Heatpump/Gas
Cooling
- Electric, Heat Pump
Appliances
- Included: Dishwasher, Disposal, Microwave, Built-In Electric Oven
- Laundry: Laundry Room, Upper Level
Features
- Kitchen Island, Pantry, Vaulted Ceiling(s), Walk-In Closet(s)
- Flooring: Carpet, Wood
- Basement: Concrete,Full
- Number of fireplaces: 1
- Fireplace features: Great Room
Interior area
- Total structure area: 3,332
- Total interior livable area: 3,332 sqft
- Finished area above ground: 2,278
- Finished area below ground: 1,054
Property
Parking
- Total spaces: 3
- Parking features: Attached, Garage Faces Front
- Attached garage spaces: 3
Features
- Patio & porch: Covered
- Spa features: Bath
Lot
- Size: 0.29 Acres
Details
- Parcel number: 37340140100000000
Construction
Type & style
- Home type: SingleFamily
- Architectural style: Traditional
- Property subtype: Single Family Residence
Materials
- Stone Trim
- Roof: Composition
Condition
- Year built: 2015
Details
- Builder model: THE MEGAN
- Builder name: RYMEG, INC.
Utilities & green energy
- Sewer: Public Sewer
- Water: Public
Community & HOA
Community
- Subdivision: Rosewood Hills
HOA
- Has HOA: No
- Amenities included: Play Area, Pool
- HOA fee: $215 annually
Location
- Region: Grain Valley
Financial & listing details
- Tax assessed value: $428,490
- Annual tax amount: $6,352
- Date on market: 10/25/2024
- Listing terms: Cash,Conventional,FHA,VA Loan
- Ownership: Private
Price history
| Date | Event | Price |
|---|---|---|
| 12/10/2024 | Sold | -- |
Source:  Heartland MLS as distributed by MLS GRID #2516243 Report a problem Heartland MLS as distributed by MLS GRID #2516243 Report a problem | ||
| 11/5/2024 | Pending sale | $440,000$132/sqft |
Source: Heartland MLS as distributed by MLS GRID #2516243 Report a problem | ||
| 10/24/2024 | Listed for sale | $440,000+66.5%$132/sqft |
Source: Heartland MLS as distributed by MLS GRID #2516243 Report a problem | ||
| 10/23/2015 | Sold | -- |
Source: Heartland MLS as distributed by MLS GRID #1935005 Report a problem | ||
| 4/27/2015 | Pending sale | $264,200$79/sqft |
Source: ReeceNichols Blue Springs #1935005 Report a problem | ||
| 4/27/2015 | Listed for sale | $264,200+780.7%$79/sqft |
Source: ReeceNichols Blue Springs #1935005 Report a problem | ||
| 6/26/2012 | Listing removed | $30,000$9/sqft |
Source: Reece and Nichols Realtors #1762041 Report a problem | ||
| 1/24/2012 | Listed for sale | $30,000$9/sqft |
Source: Reece and Nichols Realtors #1762041 Report a problem | ||
Public tax history
| Year | Property taxes | Tax assessment |
|---|---|---|
| 2025 | $6,633 +0.5% | $81,413 +1.6% |
| 2024 | $6,599 +3.9% | $80,119 |
| 2023 | $6,352 +13.8% | $80,119 +30.1% |
| 2022 | $5,580 +2.4% | $61,560 |
| 2021 | $5,450 +3.5% | $61,560 +4.9% |
| 2020 | $5,265 +2.1% | $58,668 |
| 2019 | $5,158 | $58,668 +14.9% |
| 2018 | $5,158 +6.2% | $51,059 |
| 2017 | $4,858 +946.4% | $51,059 +2.6% |
| 2016 | $464 +134.9% | $49,780 +2281.8% |
| 2014 | $198 +0.4% | $2,090 |
| 2013 | $197 -0.3% | $2,090 |
| 2012 | $197 +1.6% | $2,090 |
| 2011 | $194 +2.5% | $2,090 |
| 2010 | $189 +188.7% | $2,090 |
| 2009 | $66 -0.2% | $2,090 +182.1% |
| 2008 | $66 | $741 -90% |
| 2007 | -- | $7,410 |
Find assessor info on the county website
Neighborhood: 64029
Nearby homes
- $--4 bd3 ba2.4k sqft2200 NW Hedgewood Dr, Grain Valley, MO 64029Sold

- $367,6003 bd3 ba1.9k sqft2118 NW Hedgewood Dr, Grain Valley, MO 64029Off Market

- $477,3004 bd4 ba1.8k sqft2109 NW Cherry Ct, Grain Valley, MO 64029Off Market
- $364,8003 bd3 ba1.9k sqft2202 NW Hedgewood Dr, Grain Valley, MO 64029Off Market
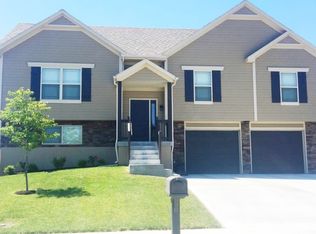
- $384,0004 bd3 ba2k sqft2116 NW Hedgewood Dr, Grain Valley, MO 64029Off Market
- $393,5004 bd3 ba2k sqft1101 NW Sycamore Dr, Grain Valley, MO 64029Off Market
- $397,9003 bd2 ba1.5k sqft2111 NW Cherry Ct, Grain Valley, MO 64029Off Market
- $449,7004 bd3 ba4.1k sqft2121 NW Hedgewood Dr, Grain Valley, MO 64029Off Market
Nearby schools
GreatSchools rating
- 8/10Prairie Branch Elementary SchoolGrades: K-5Distance: 0.4 mi
- 6/10Grain Valley North Middle SchoolGrades: 6-8Distance: 0.7 mi
- 9/10Grain Valley High SchoolGrades: 9-12Distance: 2.4 mi
Schools provided by the listing agent
- Elementary: Prairie Branch
- Middle: Grain Valley North
- High: Grain Valley
Source: Heartland MLS as distributed by MLS GRID. This data may not be complete. We recommend contacting the local school district to confirm school assignments for this home.
Get a cash offer in 3 minutes
Find out how much your home could sell for in as little as 3 minutes with a no-obligation cash offer.
Estimated market value
$469,700
Get a cash offer in 3 minutes
Find out how much your home could sell for in as little as 3 minutes with a no-obligation cash offer.
Estimated market value
$469,700
- Missouri
- Jackson County
- Grain Valley
- 64029
- 2122 NW Hedgewood Dr
Nearby cities
Nearby zip codes
Other Grain Valley Topics
