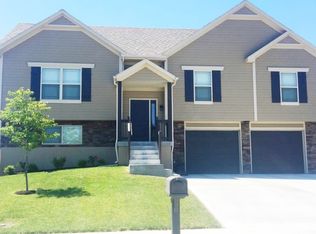
Welcome home! This move-in-ready 4-bedroom, 3 ½ bath, 3-car garage home is in the highly sought-after Rosewood Hills subdivision. It has been maintained inside and out and offers modern updates and comfortable living, including new carpet throughout, fresh interior and exterior paint, a newer 50-gallon water tank, and a newer 10x20 maintenance-free composite deck – ideal for outdoor gatherings. The primary suite would be a nice retreat from your day, with an oversized walk-in closet and an en-suite bathroom with a luxurious jetted tub and separate tile shower. The heart of this home features two inviting living areas, providing ample space for both relaxation and entertaining. The great room is warmed by a cozy gas fireplace. The kitchen has custom-stained cabinets, granite countertops, and all stainless-steel appliances included. There are two pantry spaces, with one perfectly placed near the eat-in kitchen/dining area. For ultimate convenience, the laundry room is located on the bedroom level, adjacent to the primary bedroom. The yard is enclosed by a low-maintenance, white vinyl privacy fence that provides a perfect backdrop for pets, play, gardening, or simply unwinding. This community has a pool and an elementary school right down the road. Grain Valley's award-winning school district, strong community spirit, and easy access to I-70 make it a wonderful place to live. Enjoy a peaceful suburban lifestyle with parks, local events, and amenities nearby. Book your showing today!
Sold
Zillow last checked:
Listing updated:
Bought with:
Ashley Nunez, 202012401
Sage Door Realty, LLC
Source: Heartland MLS as distributed by MLS GRID,MLS#: 2569905
Price history
| Date | Event | Price |
|---|---|---|
| 9/19/2025 | Sold | -- |
Source:  Heartland MLS as distributed by MLS GRID #2569905 Report a problem Heartland MLS as distributed by MLS GRID #2569905 Report a problem | ||
| 8/26/2025 | Pending sale | $399,900$162/sqft |
Source: Heartland MLS as distributed by MLS GRID #2569905 Report a problem | ||
| 8/20/2025 | Listed for sale | $399,900-4.8%$162/sqft |
Source: Heartland MLS as distributed by MLS GRID #2569905 Report a problem | ||
| 8/13/2025 | Listing removed | $419,900$170/sqft |
Source: Heartland MLS as distributed by MLS GRID #2546653 Report a problem | ||
| 7/1/2025 | Price change | $419,900-1.2%$170/sqft |
Source: Heartland MLS as distributed by MLS GRID #2546653 Report a problem | ||
| 5/18/2025 | Price change | $424,900-3.4%$172/sqft |
Source: Heartland MLS as distributed by MLS GRID #2546653 Report a problem | ||
| 5/13/2025 | Price change | $439,900-2.2%$178/sqft |
Source: Heartland MLS as distributed by MLS GRID #2546653 Report a problem | ||
| 5/1/2025 | Listed for sale | $449,900+2.3%$182/sqft |
Source: Heartland MLS as distributed by MLS GRID #2546653 Report a problem | ||
| 4/27/2025 | Listing removed | $440,000$178/sqft |
Source: Heartland MLS as distributed by MLS GRID #2535260 Report a problem | ||
| 3/31/2025 | Price change | $440,000-3.3%$178/sqft |
Source: Heartland MLS as distributed by MLS GRID #2535260 Report a problem | ||
| 3/20/2025 | Price change | $455,000-2.2%$184/sqft |
Source: Heartland MLS as distributed by MLS GRID #2535260 Report a problem | ||
| 3/13/2025 | Listed for sale | $465,000+97.9%$188/sqft |
Source: Heartland MLS as distributed by MLS GRID #2535260 Report a problem | ||
| 3/17/2016 | Sold | -- |
Source: Heartland MLS as distributed by MLS GRID #45001_1950415 Report a problem | ||
| 2/3/2016 | Pending sale | $235,000$95/sqft |
Source: ReeceNichols Blue Springs #1950415 Report a problem | ||
| 7/24/2015 | Listed for sale | $235,000+683.3%$95/sqft |
Source: ReeceNichols Blue Springs #1950415 Report a problem | ||
| 6/26/2012 | Listing removed | $30,000$12/sqft |
Source: Reece and Nichols Realtors #1762043 Report a problem | ||
| 1/24/2012 | Listed for sale | $30,000$12/sqft |
Source: Reece and Nichols Realtors #1762043 Report a problem | ||
Nearby homes

Get a cash offer in 3 minutes
Find out how much your home could sell for in as little as 3 minutes with a no-obligation cash offer.
Estimated market value
$418,400
