Built in 1884, this Fox Park Victorian carries the character of a century and is updated for modern comfort. Step into a lifestyle of charm and convenience in this 3BR, 3BA home featuring original millwork, tall ceilings, and decorative fireplaces with original mantles. Sunlight pours through oversized windows, illuminating spacious rooms adorned with pocket doors and hardwood floors. The dreamy kitchen offers 42" cabinets, marble tile backsplash, and new appliances (2025). Upstairs, enjoy the convenience of 2ND-floor laundry & zoned HVAC, making everyday living a breeze. The primary bathroom was remodeled in 2024 with elegant fixtures and a glass shower enclosure. Outside, relax on the composite deck overlooking the stunning garden about to burst into bloom. A two-car carport with a garage door offers secure off-street parking. The new TPO roof (2023) ensures peace of mind for years to come. A new lifestyle in your dream home awaits you.
Closed
Listed by: Real Broker LLC • John P Voirol • Contact: 314-366-0454
Bought with: RE/MAX Platinum
Price Unknown
2122 Nebraska Ave, Saint Louis, MO 63104
3beds
2,490sqft
Single Family Residence
Built in 1884
3,750 Square Feet Lot
$467,300 Zestimate®
$--/sqft
$2,584 Estimated rent
Home value
$467,300
$411,000 - $533,000
$2,584/mo
Zestimate® history
Owner options
List your home for rent
$2,584/mo
Rent Zestimate®
Find your next renter with Zillow Rental Manager. Plus, with online applications, you can quickly screen prospective tenants – for free.
$2,584/mo
Rent Zestimate®
Refinance and save
Refinancing to a lower rate could help reduce your monthly payments and save thousands over the life of the loan.
Explore your selling options
Work with a Zillow partner agent
Leverage their expertise and Zillow's premium Showcase listings to get your home seen by more buyers.
Get startedList with your own agent
Get your home in front of millions of buyers by listing it on Zillow.
Learn how to do itSell it yourself
Take full control of how buyers see your home on Zillow by listing For Sale by Owner (FSBO).
List your homeWhat's special
Secure off-street parkingNew tpo roofDreamy kitchenTwo-car carportStunning gardenElegant fixturesHardwood floors
Zillow last checked:
Listing updated:
Listed by:
John P Voirol 314-366-0454,
Real Broker LLC
Bought with:
Lisa D Peabody, 2002017220
RE/MAX Platinum
Source: MARIS,MLS#: 25021842 Originating MLS: St. Louis Association of REALTORS
Originating MLS: St. Louis Association of REALTORSFacts & features
Interior
Bedrooms & bathrooms
- Bedrooms: 3
- Bathrooms: 3
- Full bathrooms: 3
- Main level bathrooms: 1
Heating
- Forced Air, Zoned, Electric, Natural Gas
Cooling
- Central Air, Electric, Zoned
Appliances
- Included: Gas Water Heater, Dishwasher, Disposal, Dryer, Ice Maker, Microwave, Gas Range, Gas Oven, Refrigerator, Stainless Steel Appliance(s), Washer
- Laundry: 2nd Floor
Features
- Separate Dining, Breakfast Bar, Kitchen Island, Custom Cabinetry, Eat-in Kitchen, Granite Counters, Double Vanity, Shower, Entrance Foyer
- Basement: Unfinished,Walk-Out Access
- Number of fireplaces: 3
- Fireplace features: Decorative, Bedroom, Living Room
Interior area
- Total structure area: 2,490
- Total interior livable area: 2,490 sqft
- Finished area above ground: 2,490
- Finished area below ground: 0
Property
Parking
- Total spaces: 2
- Parking features: Covered, Detached, Garage, Garage Door Opener, Off Street
- Carport spaces: 2
Features
- Levels: Two
- Patio & porch: Composite, Covered, Deck
- Exterior features: Entry Steps/Stairs
Lot
- Size: 3,750 Square Feet
- Dimensions: 30 x 124
- Features: Near Public Transit
Details
- Parcel number: 13560000600
Construction
Type & style
- Home type: SingleFamily
- Architectural style: Historic,Victorian,Other
- Property subtype: Single Family Residence
Materials
- Foundation: Stone
- Roof: Flat
Condition
- Year built: 1884
Utilities & green energy
- Sewer: Public Sewer
- Water: Public
Community & HOA
Community
- Security: Security System Leased
- Subdivision: St Louis Commons Add
Location
- Region: Saint Louis
Financial & listing details
- Tax assessed value: $57,110
- Annual tax amount: $4,352
- Date on market: 4/17/2025
- Cumulative days on market: 45 days
- Listing terms: Cash,Conventional,VA Loan
- Ownership: Private
Price history
| Date | Event | Price |
|---|---|---|
| 6/30/2025 | Sold | -- |
Source:  MARIS #25021842 Report a problem MARIS #25021842 Report a problem | ||
| 6/6/2025 | Pending sale | $479,900$193/sqft |
Source: MARIS #25021842 Report a problem | ||
| 5/29/2025 | Price change | $479,900-3.1%$193/sqft |
Source: MARIS #25021842 Report a problem | ||
| 5/8/2025 | Price change | $495,000-5.7%$199/sqft |
Source: MARIS #25021842 Report a problem | ||
| 4/17/2025 | Listed for sale | $525,000+11.7%$211/sqft |
Source: MARIS #25021842 Report a problem | ||
| 10/25/2023 | Sold | -- |
Source: MARIS #23040776 Report a problem | ||
| 8/24/2023 | Contingent | $469,900$189/sqft |
Source: MARIS #23040776 Report a problem | ||
| 8/17/2023 | Price change | $469,900-2.1%$189/sqft |
Source: MARIS #23040776 Report a problem | ||
| 7/24/2023 | Listed for sale | $479,900$193/sqft |
Source: MARIS #23040776 Report a problem | ||
| 7/14/2023 | Contingent | $479,900$193/sqft |
Source: MARIS #23040776 Report a problem | ||
| 7/12/2023 | Listed for sale | $479,900+47.7%$193/sqft |
Source: MARIS #23040776 Report a problem | ||
| 5/18/2018 | Sold | -- |
Source: Public Record Report a problem | ||
| 3/23/2018 | Pending sale | $324,999$131/sqft |
Source: Saint Louis - WEICHERT, REALTORS - Ellsworth and Associates #17090514 Report a problem | ||
| 2/9/2018 | Price change | $324,999-1.5%$131/sqft |
Source: Saint Louis - WEICHERT, REALTORS - Ellsworth and Associates #17090514 Report a problem | ||
| 11/20/2017 | Listed for sale | $330,000$133/sqft |
Source: Saint Louis - WEICHERT, REALTORS - Ellsworth and Associates #17090514 Report a problem | ||
Public tax history
| Year | Property taxes | Tax assessment |
|---|---|---|
| 2025 | $4,703 +8.1% | $57,110 +10.6% |
| 2024 | $4,352 +5.1% | $51,650 |
| 2023 | $4,139 +7.3% | $51,650 +11.5% |
| 2022 | $3,858 +0.1% | $46,330 |
| 2021 | $3,852 +7.8% | $46,330 +6.7% |
| 2020 | $3,573 | $43,430 |
| 2019 | $3,573 | $43,430 +116.1% |
| 2018 | $3,573 +107.7% | $20,100 |
| 2017 | $1,720 +44.1% | $20,100 +44.5% |
| 2016 | $1,194 +10.2% | $13,910 +0.1% |
| 2015 | $1,084 +2.9% | $13,900 |
| 2014 | $1,053 | $13,900 +2.9% |
| 2013 | $1,053 | $13,510 +2.6% |
| 2012 | -- | $13,170 |
| 2011 | -- | $13,170 |
| 2010 | -- | $13,170 -10.4% |
| 2009 | $1,005 +38.4% | $14,700 |
| 2008 | $726 | $14,700 -9.5% |
| 2007 | $726 | $16,250 |
| 2006 | $726 +1% | $16,250 +62.7% |
| 2005 | $719 +28.2% | $9,990 +36.8% |
| 2004 | $561 +2.9% | $7,300 |
| 2003 | $545 +4.8% | $7,300 +7.7% |
| 2002 | $520 | $6,780 |
| 2001 | -- | $6,780 +10.4% |
| 2000 | -- | $6,140 |
Find assessor info on the county website
Neighborhood: Fox Park
Nearby homes
- $347,0003 bd3 ba2.4k sqft2126 Nebraska Ave, Saint Louis, MO 63104Off Market
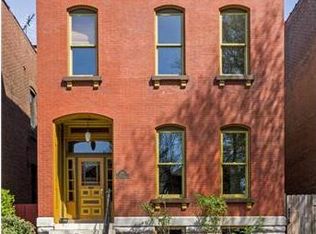
- $279,700-- bd1 ba2.5k sqft2120 Nebraska Ave, Saint Louis, MO 63104Off Market
- $--4 bd3 ba2.3k sqft2118 Nebraska Ave, Saint Louis, MO 63104Sold

- $283,1004 bd2 ba1.8k sqft2116 Nebraska Ave, Saint Louis, MO 63104Off Market
- $6,360-- bd-- ba100 sqft2132 Nebraska Ave, Saint Louis, MO 63104Off Market
- $234,500-- bd1 ba1.8k sqft2114 Nebraska Ave, Saint Louis, MO 63104Off Market
- $445,0004 bd1 ba3.5k sqft2134-2136 Nebraska Ave, Saint Louis, MO 63104Off Market
- $--4 bd3 ba3.2k sqft2134 Nebraska Ave, Saint Louis, MO 63104Sold
Nearby schools
GreatSchools rating
- 3/10Hodgen Elementary SchoolGrades: PK-6Distance: 0.4 mi
- 3/10Long Middle Community Ed. CenterGrades: 6-8Distance: 3 mi
- 1/10Roosevelt High SchoolGrades: 9-12Distance: 0.9 mi
Schools provided by the listing agent
- Elementary: Hodgen Elem.
- Middle: Long Middle Community Ed. Center
- High: Roosevelt High
Source: MARIS. This data may not be complete. We recommend contacting the local school district to confirm school assignments for this home.
Get a cash offer in 3 minutes
Find out how much your home could sell for in as little as 3 minutes with a no-obligation cash offer.
Estimated market value
$467,300
Get a cash offer in 3 minutes
Find out how much your home could sell for in as little as 3 minutes with a no-obligation cash offer.
Estimated market value
$467,300
- Missouri
- Saint Louis City
- Saint Louis
- 63104
- Fox Park
- 2122 Nebraska Ave
Nearby cities
Nearby neighborhoods
Nearby zip codes
Other Saint Louis Topics
