Live where historic charm meets modern living! This spacious 4-bedroom, 2.5-bath home offers over 3,200 square feet of beautifully maintained living space in one of South St. Louis’ most sought-after historic neighborhoods. From the moment you arrive, the curb appeal sets the tone, welcoming you into a generously sized foyer that opens to an airy, flowing layout designed for both everyday living and effortless entertaining.
The main level features expansive living and dining areas filled with natural light from plentiful windows, creating a warm and inviting atmosphere throughout. The heart of the home is the custom kitchen, complete with a large center island, abundant workspace, stylish finishes, and a built-in wine cooler. Direct access to the backyard makes hosting a breeze, while a tucked-away office behind a custom paneled barn door offers the perfect work-from-home flex space.
Upstairs, the second level boasts generously sized bedrooms, a stunning full bath, and convenient laundry, eliminating the need to carry baskets up and down stairs. The expansive primary suite is a true retreat with a sitting area and large ensuite bathroom featuring a soaking tub. A large secondary bedroom offers flexibility and could easily function as a mother-in-law suite.
The third floor expands your options even further with a versatile loft or bonus living area and an additional oversized bedroom, ideal for guests, office space, or a creative studio.
Step outside to enjoy a seamless indoor-outdoor lifestyle with a large backyard, mature shade tree, and both upper and lower patio spaces, perfect for cooking out, relaxing, or hosting backyard events.
Major updates provide peace of mind, including a refinished flat roof in 2025, new upper and lower HVAC systems, three recently updated toilets, and kitchen appliances installed in 2022. All of this is set in a vibrant, centrally located neighborhood known for its historic charm, walkability, and easy access to parks, restaurants, and major thoroughfares.
If you’ve been searching for space, style, and character in a prime St. Louis location, this home delivers on every level. This is the one that truly feels like home.
Closed
Listed by: Redfin Corporation • Angela E Johnson • Contact: 314-495-9598
Bought with: DRG - Delhougne Realty Group
Price Unknown
2134 Nebraska Ave, Saint Louis, MO 63104
4beds
3,285sqft
Single Family Residence
Built in 1907
3,998 Square Feet Lot
$529,900 Zestimate®
$--/sqft
$2,631 Estimated rent
Home value
$529,900
$503,000 - $556,000
$2,631/mo
Zestimate® history
Owner options
List your home for rent
$2,631/mo
Rent Zestimate®
Find your next renter with Zillow Rental Manager. Plus, with online applications, you can quickly screen prospective tenants – for free.
$2,631/mo
Rent Zestimate®
Refinance and save
Refinancing to a lower rate could help reduce your monthly payments and save thousands over the life of the loan.
Explore your selling options
Work with a Zillow partner agent
Leverage their expertise and Zillow's premium Showcase listings to get your home seen by more buyers.
Get startedList with your own agent
Get your home in front of millions of buyers by listing it on Zillow.
Learn how to do itSell it yourself
Take full control of how buyers see your home on Zillow by listing For Sale by Owner (FSBO).
List your homeWhat's special
Large backyardCurb appealStylish finishesGenerously sized bedroomsCustom kitchenGenerously sized foyerAbundant workspace
Zillow last checked:
Listing updated:
Listed by:
Angela E Johnson 314-495-9598,
Redfin Corporation
Bought with:
Nikki Thompson, 2012030410
DRG - Delhougne Realty Group
Source: MARIS,MLS#: 26019198 Originating MLS: St. Louis Association of REALTORS
Originating MLS: St. Louis Association of REALTORSFacts & features
Interior
Bedrooms & bathrooms
- Bedrooms: 4
- Bathrooms: 3
- Full bathrooms: 2
- 1/2 bathrooms: 1
- Main level bathrooms: 1
Heating
- Forced Air, Natural Gas
Cooling
- Ceiling Fan(s), Central Air, Electric
Appliances
- Included: Dishwasher, Disposal, Electric Range, Refrigerator, Electric Water Heater, Wine Cooler
- Laundry: 2nd Floor
Features
- Eat-in Kitchen, Entrance Foyer, High Ceilings, Kitchen Island, Open Floorplan, Pantry, Separate Dining, Tub, Walk-In Closet(s)
- Basement: Full,Walk-Out Access
- Has fireplace: No
Interior area
- Total structure area: 3,285
- Total interior livable area: 3,285 sqft
- Finished area above ground: 3,285
Property
Features
- Levels: Three Or More
- Patio & porch: Deck
- Fencing: Back Yard,Wood
Lot
- Size: 3,998 Square Feet
- Features: Back Yard, Level
Details
- Parcel number: 13560000200
- Special conditions: Standard
Construction
Type & style
- Home type: SingleFamily
- Architectural style: Historic,Other
- Property subtype: Single Family Residence
Materials
- Brick
Condition
- Year built: 1907
Utilities & green energy
- Electric: Ameren
- Sewer: Public Sewer
- Water: Public
- Utilities for property: Electricity Connected, Natural Gas Connected, Sewer Connected, Water Connected
Community & HOA
Community
- Subdivision: St Louis Commons Add
HOA
- Has HOA: No
Location
- Region: Saint Louis
Financial & listing details
- Annual tax amount: $7,730
- Date on market: 4/2/2026
- Cumulative days on market: 2 days
- Listing terms: Cash,Conventional,FHA,VA Loan
- Electric utility on property: Yes
Price history
| Date | Event | Price |
|---|---|---|
| 6/4/2026 | Sold | -- |
Source:  MARIS #26019198 Report a problem MARIS #26019198 Report a problem | ||
| 4/4/2026 | Pending sale | $529,900$161/sqft |
Source: MARIS #26019198 Report a problem | ||
| 4/2/2026 | Listed for sale | $529,900+2.9%$161/sqft |
Source: MARIS #26019198 Report a problem | ||
| 1/4/2022 | Sold | -- |
Source: MARIS #21067509 Report a problem | ||
| 12/6/2021 | Pending sale | $515,000$157/sqft |
Source: MARIS #21067509 Report a problem | ||
| 9/23/2021 | Listed for sale | $515,000$157/sqft |
Source: MARIS #21067509 Report a problem | ||
Public tax history
Tax history is unavailable.
Neighborhood: Fox Park
Nearby homes
- $445,0004 bd1 ba3.5k sqft2134-2136 Nebraska Ave, Saint Louis, MO 63104Off Market
- $334,4004 bd3 ba2.3k sqft2138 Nebraska Ave, Saint Louis, MO 63104Off Market
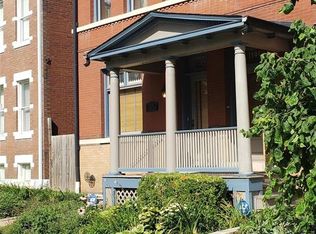
- $6,360-- bd-- ba100 sqft2132 Nebraska Ave, Saint Louis, MO 63104Off Market
- $--4 bd4 ba2.3k sqft2140 Nebraska Ave, Saint Louis, MO 63104Sold

- $--4 bd4 ba2.3k sqft2140 Nebraska Ave UNIT 1, Saint Louis, MO 63104Off Market
- $360,6004 bd4 ba2.4k sqft2142 Nebraska Ave, Saint Louis, MO 63104Off Market
- $349,7003 bd3 ba2.4k sqft2126 Nebraska Ave, Saint Louis, MO 63104Off Market
- $--3 bd3 ba2.4k sqft2122 Nebraska Ave, Saint Louis, MO 63104Sold
Nearby schools
GreatSchools rating
- 3/10Hodgen Elementary SchoolGrades: PK-6Distance: 0.4 mi
- 6/10Mckinley Classical Leadership AcademyGrades: 6-12Distance: 0.5 mi
- 1/10Roosevelt High SchoolGrades: 9-12Distance: 0.9 mi
Schools provided by the listing agent
- Elementary: Shenandoah Elem.
- Middle: Fanning Middle Community Ed.
- High: Roosevelt High
Source: MARIS. This data may not be complete. We recommend contacting the local school district to confirm school assignments for this home.
Get a cash offer in 3 minutes
Find out how much your home could sell for in as little as 3 minutes with a no-obligation cash offer.
Estimated market value
$529,900
Get a cash offer in 3 minutes
Find out how much your home could sell for in as little as 3 minutes with a no-obligation cash offer.
Estimated market value
$529,900
- Missouri
- Saint Louis City
- Saint Louis
- 63104
- Fox Park
- 2134 Nebraska Ave
Nearby cities
Nearby neighborhoods
Nearby zip codes
Other Saint Louis Topics
