Beautifully maintained brick residence with classic front porch and stone-accented landscaping. This 2,466 sq ft home offers 4 bedrooms, 2 full baths, and 2 half baths across multiple levels, with tall ceilings throughout adding to the sense of space.
The main level features a spacious eat-in kitchen with a large center island, ample cabinetry, and access to a rear deck. A cozy powder room sits off the main living areas. The adjoining dining and living spaces offer flexible layouts with room for entertaining, plus a walk-in pantry for extra storage.
Upstairs, the primary suite includes a large walk-in closet and private bath with separate shower. Additional bedrooms offer generous closet space, and a dedicated laundry area adds convenience. A finished upper-level bonus room provides flexible space for a home office, studio, or additional living area.
Additional features include a stone front garden, covered front porch, and detached 2 car parking.
*MLS listing history is incorrectly showing a Pending status on 10/5, and we're unable to remove it
Pending
Listed by: EXP Realty, LLC • Mark & Neil Gellman • 314-336-1991
$350,000
2142 Nebraska Ave, Saint Louis, MO 63104
4beds
2,466sqft
Townhouse
Built in 1928
2,387 Square Feet Lot
$345,000 Zestimate®
$142/sqft
$-- HOA
What's special
Covered front porchClassic front porchBeautifully maintained brick residenceSpacious eat-in kitchenStone front gardenLarge center islandCozy powder room
- 35 days
- 230
- 31
Likely to sell faster than
Zillow last checked:
Listing updated:
Listed by:
Mark & Neil Gellman 314-336-1991,
EXP Realty, LLC,
Danielle Berg 314-265-4829,
EXP Realty, LLC
Source: MARIS,MLS#: 26059765 Originating MLS: St. Louis Association of REALTORS
Facts & features
Interior
Bedrooms & bathrooms
- Bedrooms: 4
- Bathrooms: 4
- Full bathrooms: 2
- 1/2 bathrooms: 2
- Main level bathrooms: 1
Primary bedroom
- Features: Floor Covering: Carpeting
- Level: Second
- Area: 210
- Dimensions: 14x15
Bedroom
- Features: Floor Covering: Carpeting
- Level: Second
- Area: 224
- Dimensions: 16x14
Bedroom
- Features: Floor Covering: Carpeting
- Level: Third
- Area: 225
- Dimensions: 15x15
Bedroom
- Features: Floor Covering: Carpeting
- Level: Third
- Area: 224
- Dimensions: 14x16
Dining room
- Features: Floor Covering: Wood
- Level: Main
- Area: 255
- Dimensions: 17x15
Kitchen
- Features: Floor Covering: Ceramic Tile
- Level: Main
- Area: 255
- Dimensions: 15x17
Living room
- Features: Floor Covering: Wood
- Level: Main
- Area: 255
- Dimensions: 17x15
Heating
- Forced Air, Natural Gas
Cooling
- Ceiling Fan(s), Central Air, Electric
Appliances
- Included: Gas Cooktop, Plumbed For Ice Maker, Gas Oven, Gas Range
- Laundry: Electric Dryer Hookup, Other
Features
- Eat-in Kitchen, Kitchen Island, Other, Walk-In Closet(s), Walk-In Pantry
- Flooring: Tile, Wood
- Basement: Unfinished
- Number of fireplaces: 1
- Fireplace features: Living Room, Wood Burning
Interior area
- Total structure area: 2,466
- Total interior livable area: 2,466 sqft
- Finished area above ground: 2,466
Video & virtual tour
Property
Parking
- Total spaces: 2
- Parking features: Detached, Garage
- Garage spaces: 2
Features
- Levels: Three Or More
- Patio & porch: Deck, Front Porch
Lot
- Size: 2,387 Square Feet
- Dimensions: 0.0548 acres
- Features: Level
Details
- Parcel number: 13560000110
- Special conditions: Standard
Construction
Type & style
- Home type: Townhouse
- Architectural style: Colonial,Traditional
- Property subtype: Townhouse
Materials
- Brick
Condition
- Year built: 1928
Utilities & green energy
- Electric: Other
- Sewer: Public Sewer
- Water: Public
Community & HOA
Community
- Subdivision: 2138-42 Nebraska Ave
HOA
- Has HOA: No
Location
- Region: Saint Louis
Financial & listing details
- Price per square foot: $142/sqft
- Tax assessed value: $57,150
- Annual tax amount: $4,707
- Date on market: 10/1/2026
- Cumulative days on market: 35 days
- Listing terms: Cash,Conventional
- Ownership: Private
Estimated market value
$345,000
$328,000 - $362,000
$2,350/mo
Price history
| Date | Event | Price |
|---|---|---|
| 10/17/2026 | Pending sale | $350,000$142/sqft |
Source:  MARIS #26059765 Report a problem | ||
| 10/5/2026 | Listed for sale | $350,000$142/sqft |
Source: MARIS #26059765 Report a problem | ||
| 10/5/2026 | Pending sale | $350,000$142/sqft |
Source: MARIS #26059765 Report a problem | ||
| 10/1/2026 | Listed for sale | $350,000+34.7%$142/sqft |
Source: MARIS #26059765 Report a problem | ||
| 1/24/2020 | Sold | -- |
Source: MARIS #19087922 Report a problem | ||
| 12/13/2019 | Pending sale | $259,900$105/sqft |
Source: Berkshire Hathaway Alliance #19087922 Report a problem | ||
| 12/10/2019 | Listed for sale | $259,900$105/sqft |
Source: Berkshire Hathaway Alliance #19087922 Report a problem | ||
Public tax history
| Year | Property taxes | Tax assessment |
|---|---|---|
| 2025 | $4,707 +8.2% | $57,150 +10.7% |
| 2024 | $4,348 +5.1% | $51,610 |
| 2023 | $4,136 +10.3% | $51,610 +14.6% |
| 2022 | $3,750 +0.1% | $45,030 |
| 2021 | $3,745 +10.9% | $45,030 +9.7% |
| 2020 | $3,378 | $41,040 |
| 2019 | $3,378 | $41,040 +18.3% |
| 2018 | $3,378 +14.5% | $34,700 +0% |
| 2017 | $2,949 +81% | $34,690 +81.6% |
| 2016 | $1,629 +10.2% | $19,100 |
| 2015 | $1,478 +3.3% | $19,100 |
| 2014 | $1,430 | $19,100 +3.3% |
| 2013 | $1,430 | $18,490 -22.1% |
| 2012 | -- | $23,730 |
| 2011 | -- | $23,730 |
| 2010 | -- | $23,730 -6.9% |
| 2009 | $1,694 -8.4% | $25,490 |
| 2008 | $1,850 | $25,490 -8.9% |
| 2007 | $1,850 | $27,990 |
| 2006 | $1,850 +1% | $27,990 +5.7% |
| 2005 | $1,831 +36% | $26,470 +43.5% |
| 2004 | $1,347 +3% | $18,450 |
| 2003 | $1,307 +5.7% | $18,450 +12.5% |
| 2002 | $1,237 | $16,400 |
| 2001 | -- | -- |
| 2000 | -- | $17,690 |
Find assessor info on the county website
Monthly payment
Est. payment
Payment breakdown
Explore the cost of this home by adjusting the details. Changes won't be saved.Climate risks
Neighborhood: Fox Park
Nearby schools
Schools provided by the listing agent
- Elementary: Hodgen Elem.
- Middle: Long Middle Community Ed. Center
- High: Roosevelt High
Source: MARIS. This data may not be complete. We recommend contacting the local school district to confirm school assignments for this home.



Similar homes
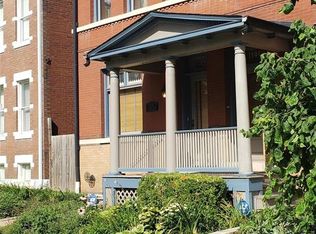
- $325,0003 bd3 ba1.8k sqft2621 Accomac St, Saint Louis, MO 63104For Sale
 MLS ID #26070639, Marsh M Lukens, Worth Clark Realty. MARIS
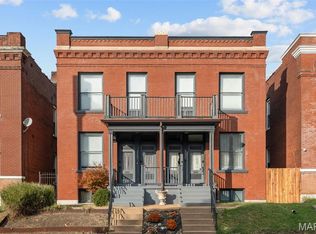
- $345,0003 bd3 ba2.1k sqft2617 Armand Pl, Saint Louis, MO 63104For Sale
 MLS ID #26065616, Mark Asaad, Fast Track Realty, LLC. MARIS
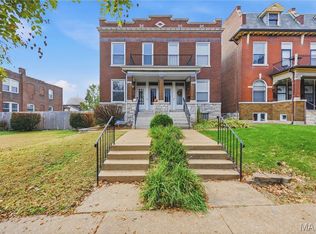
- $320,0003 bd2 ba1.8k sqft1842 Russell Blvd, Saint Louis, MO 63104For Sale
 MLS ID #26068568, Laura Wehnes, Keller Williams Realty St. Louis. MARIS
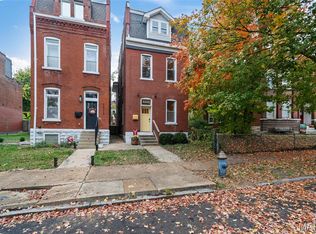
- $375,0004 bd4 ba2.1k sqft2223 McNair Ave, Saint Louis, MO 63104For Sale
 MLS ID #26070488, Tara L Hacker, Garcia Properties. MARIS
- $345,0004 bd3 ba2.3k sqft2745 Russell Blvd, Saint Louis, MO 63104For SaleMLS ID #26060764, Todd A Murray, Epique Realty. MARIS
- $359,9003 bd3 ba2.8k sqft2701 Ann Ave, Saint Louis, MO 63104For SaleMLS ID #26069339, Lisa Grus, EXP Realty, LLC. MARIS
- $309,5003 bd3 ba1.7k sqft2523 Minnesota Ave, Saint Louis, MO 63104For SaleMLS ID #26066403, Allie Jovanovic, Keller Williams Realty St. Louis. MARIS
- $359,0004 bd4 ba2.5k sqft2621 Nebraska Ave, Saint Louis, MO 63118For SaleMLS ID #26070051, Jonathan Adams, Berkshire Hathaway HomeServices Select Properties. MARIS
- $350,0003 bd3 ba2.1k sqft2141 Oregon Ave, Saint Louis, MO 63104For SaleMLS ID #26059567, Tina N Meyers, ReeceNichols Real Estate. MARIS
- $399,9004 bd3 ba3.6k sqft2241 Shenandoah Ave, Saint Louis, MO 63104For SaleMLS ID #26067888, Michael T Hill, Berkshire Hathaway HomeServices Select Properties. MARIS
- $340,0003 bd3 ba2.6k sqft1829 Oregon Ave, Saint Louis, MO 63104For SaleMLS ID #26033758, Renni Walters, The Elite Agency, LLC. MARIS
- $340,0002 bd3 ba1.3k sqft1304 Mississippi Ave, Saint Louis, MO 63104For SaleMLS ID #26070999, Meggin L Martin, Compass Realty Group. MARIS
- $375,0004 bd2 ba2k sqft3513 Hartford St, Saint Louis, MO 63118For SaleMLS ID #26070457, Bjaye Greer, RedKey Realty Leaders. MARIS
- $295,9004 bd2 ba1.7k sqft2811 Hickory St, Saint Louis, MO 63104For SaleMLS ID #26061672, Kamron L Wylde, Real Broker LLC. MARIS
- $375,0003 bd3 ba1.7k sqft3146 Geyer Ave, Saint Louis, MO 63104For SaleMLS ID #26034597, Dawn Griffin, EXP Realty, LLC. MARIS
- $399,9004 bd2 ba2.4k sqft2432 McNair Ave, Saint Louis, MO 63104For SaleMLS ID #26060746, Mona Parsley, EXP Realty, LLC. MARIS
- $298,0002 bd3 ba1.9k sqft3118 Sidney St, Saint Louis, MO 63104For SaleMLS ID #26055333, Dan Clarkin, Coldwell Banker Realty - Gundaker. MARIS
- $399,9005 bd2 ba2.6k sqft1209 Lami St, Saint Louis, MO 63104For SaleMLS ID #26068685, Mona Parsley, EXP Realty, LLC. MARIS
- $360,0005 bd3 ba2.4k sqft2630 S Jefferson Ave, Saint Louis, MO 63118For SaleMLS ID #26043813, DeAna A Carter, Keys Realty Group Inc. MARIS
- $379,9003 bd4 ba1.5k sqft2936 Henrietta St, Saint Louis, MO 63104For SaleMLS ID #26061927, Carol E Dominick, Investors Realty Group. MARIS
